
Kuwait Mutla

Kuwait Mutla

Kuwait Mutla

Mutla, Kuwait

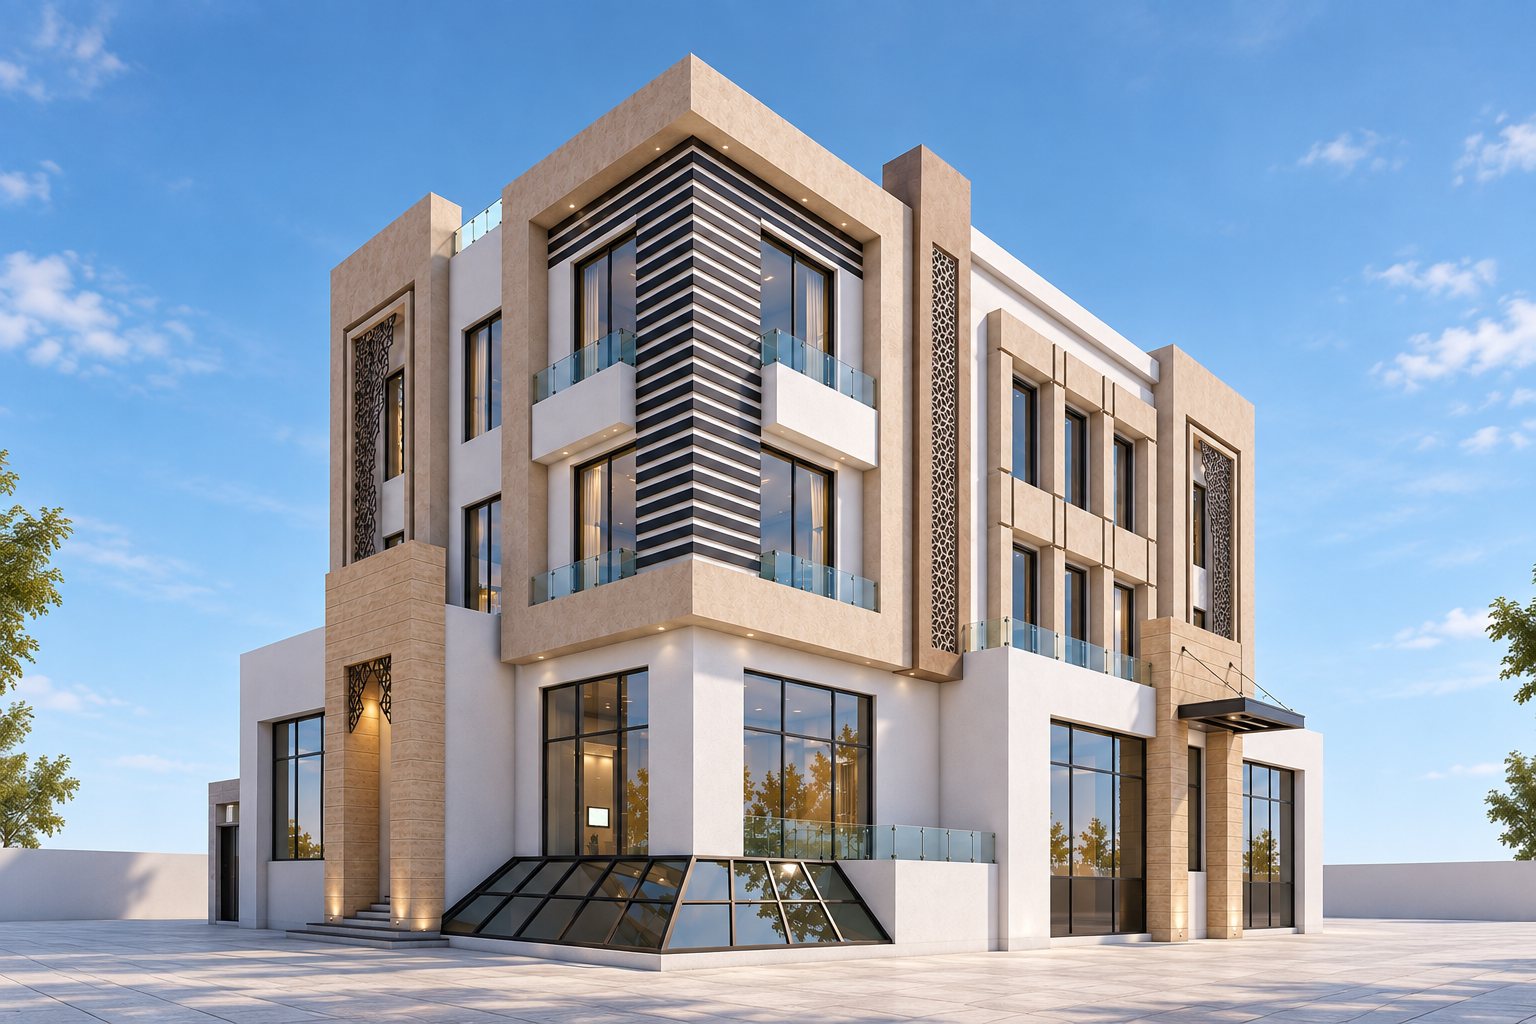
Kuwait Mutla is a contemporary residential design that combines stone-clad surfaces with dark vertical louvres and large glazed openings. Its facade, animated by the play of volumes, turns shading elements suited to the hot climate into an architectural statement.

The glass entrance canopy and the accented corner on the ground floor strengthen the building's connection to the street.

  • Contemporary massing
  • Stone cladding and vertical louvres
  • Shading suited to a hot climate
  • Glass entrance canopy

Project Details

Project Type

Residential

Location

Mutla, Kuwait

Architectural Style

Contemporary

Design & Construction

2A Tasarım Mimarlık İnşaat Ltd. Şti.
2A Tasarım

Architecture & Construction

A contemporary residential project composed of stone cladding, vertical louvres and glass surfaces.

Other Projects

Follow Us

Ask us about Kuwait Mutla

Contact us about this project or a similar project you have in mind.

CONTACT US