
PROJECT DOCUMENTS
Catalogue and Plans
Ask us about Ateş Apartments
Contact us about this project or a similar project you have in mind.

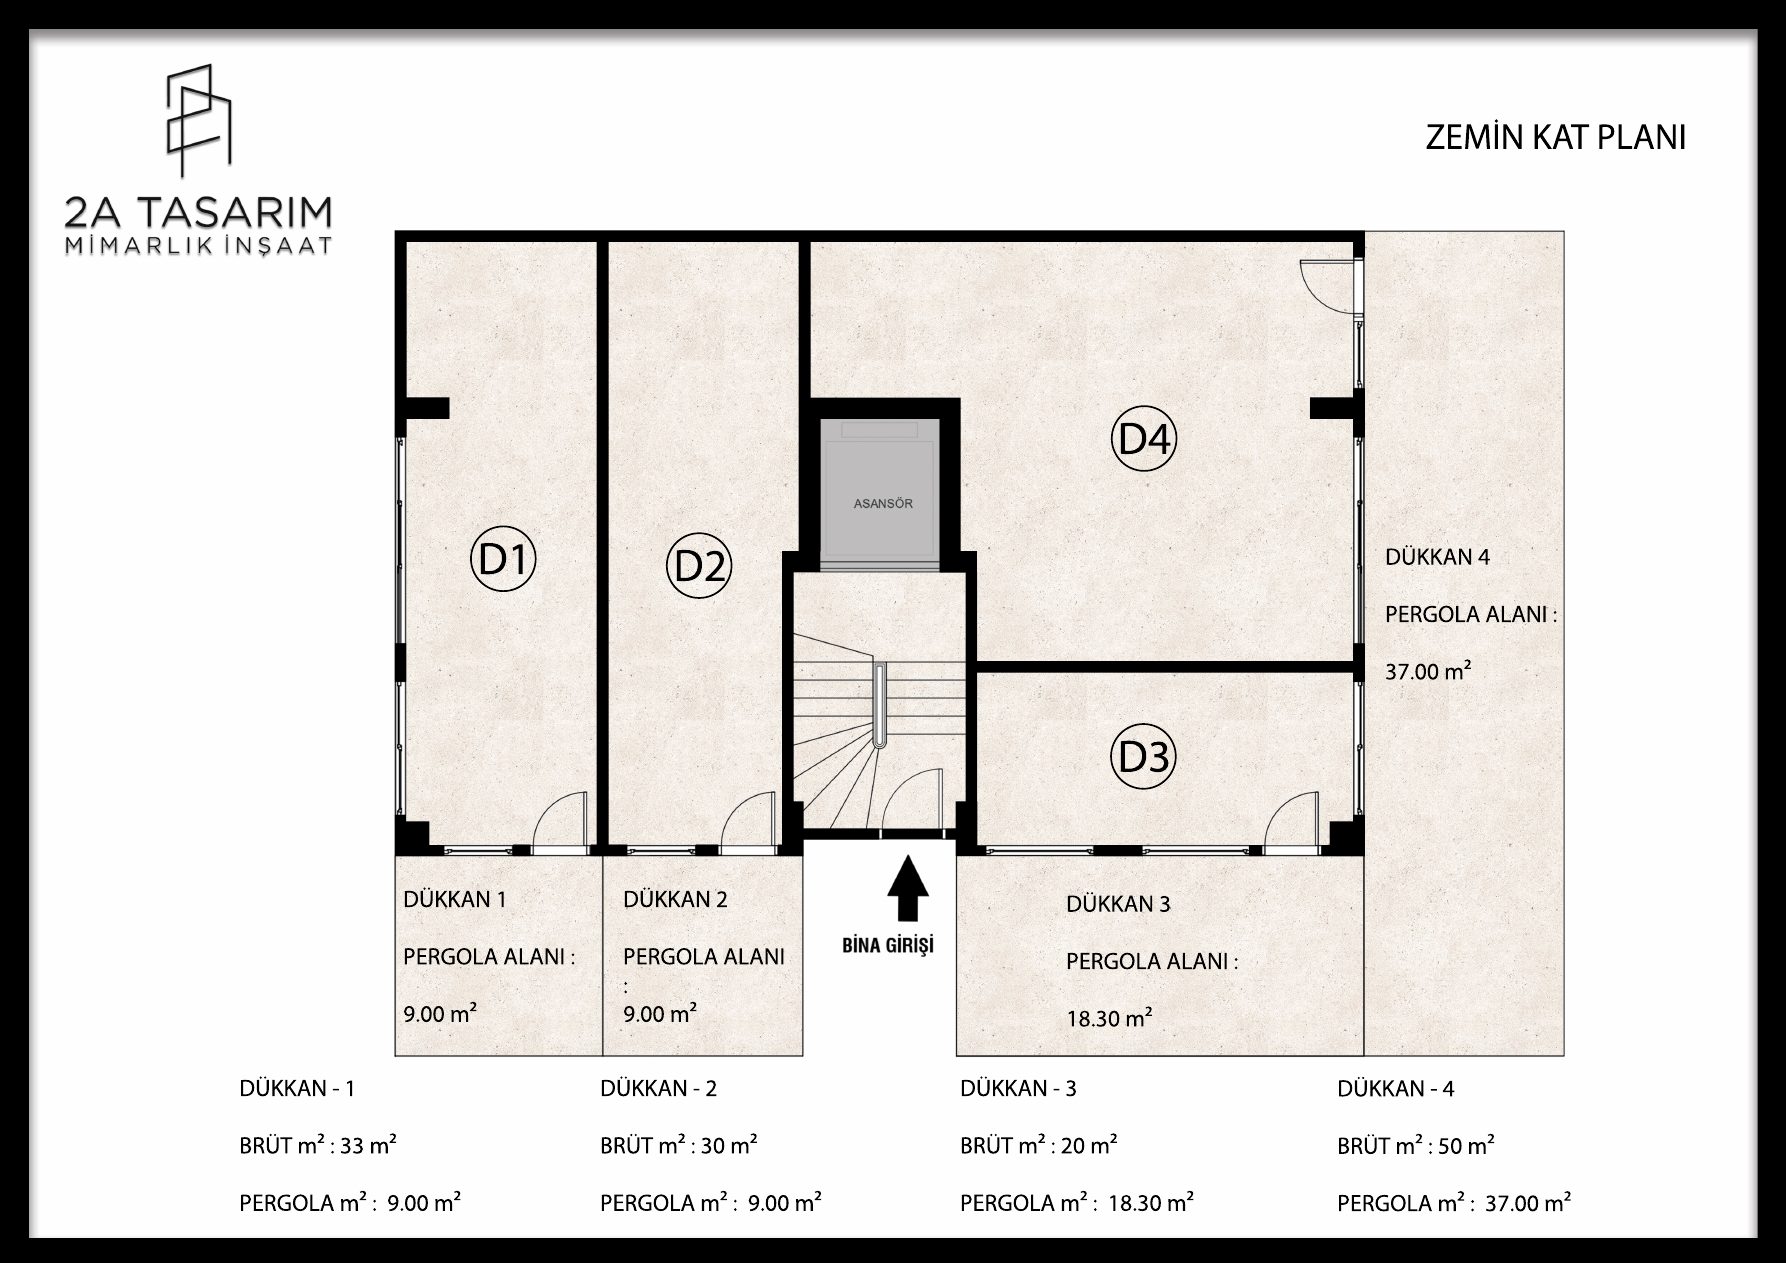
Ateş Apartments is a mixed-use project with four street-facing shops on the ground floor and residences on the upper floors. The facade and shopfronts, highlighted by night lighting, give the building a lively identity at street level.
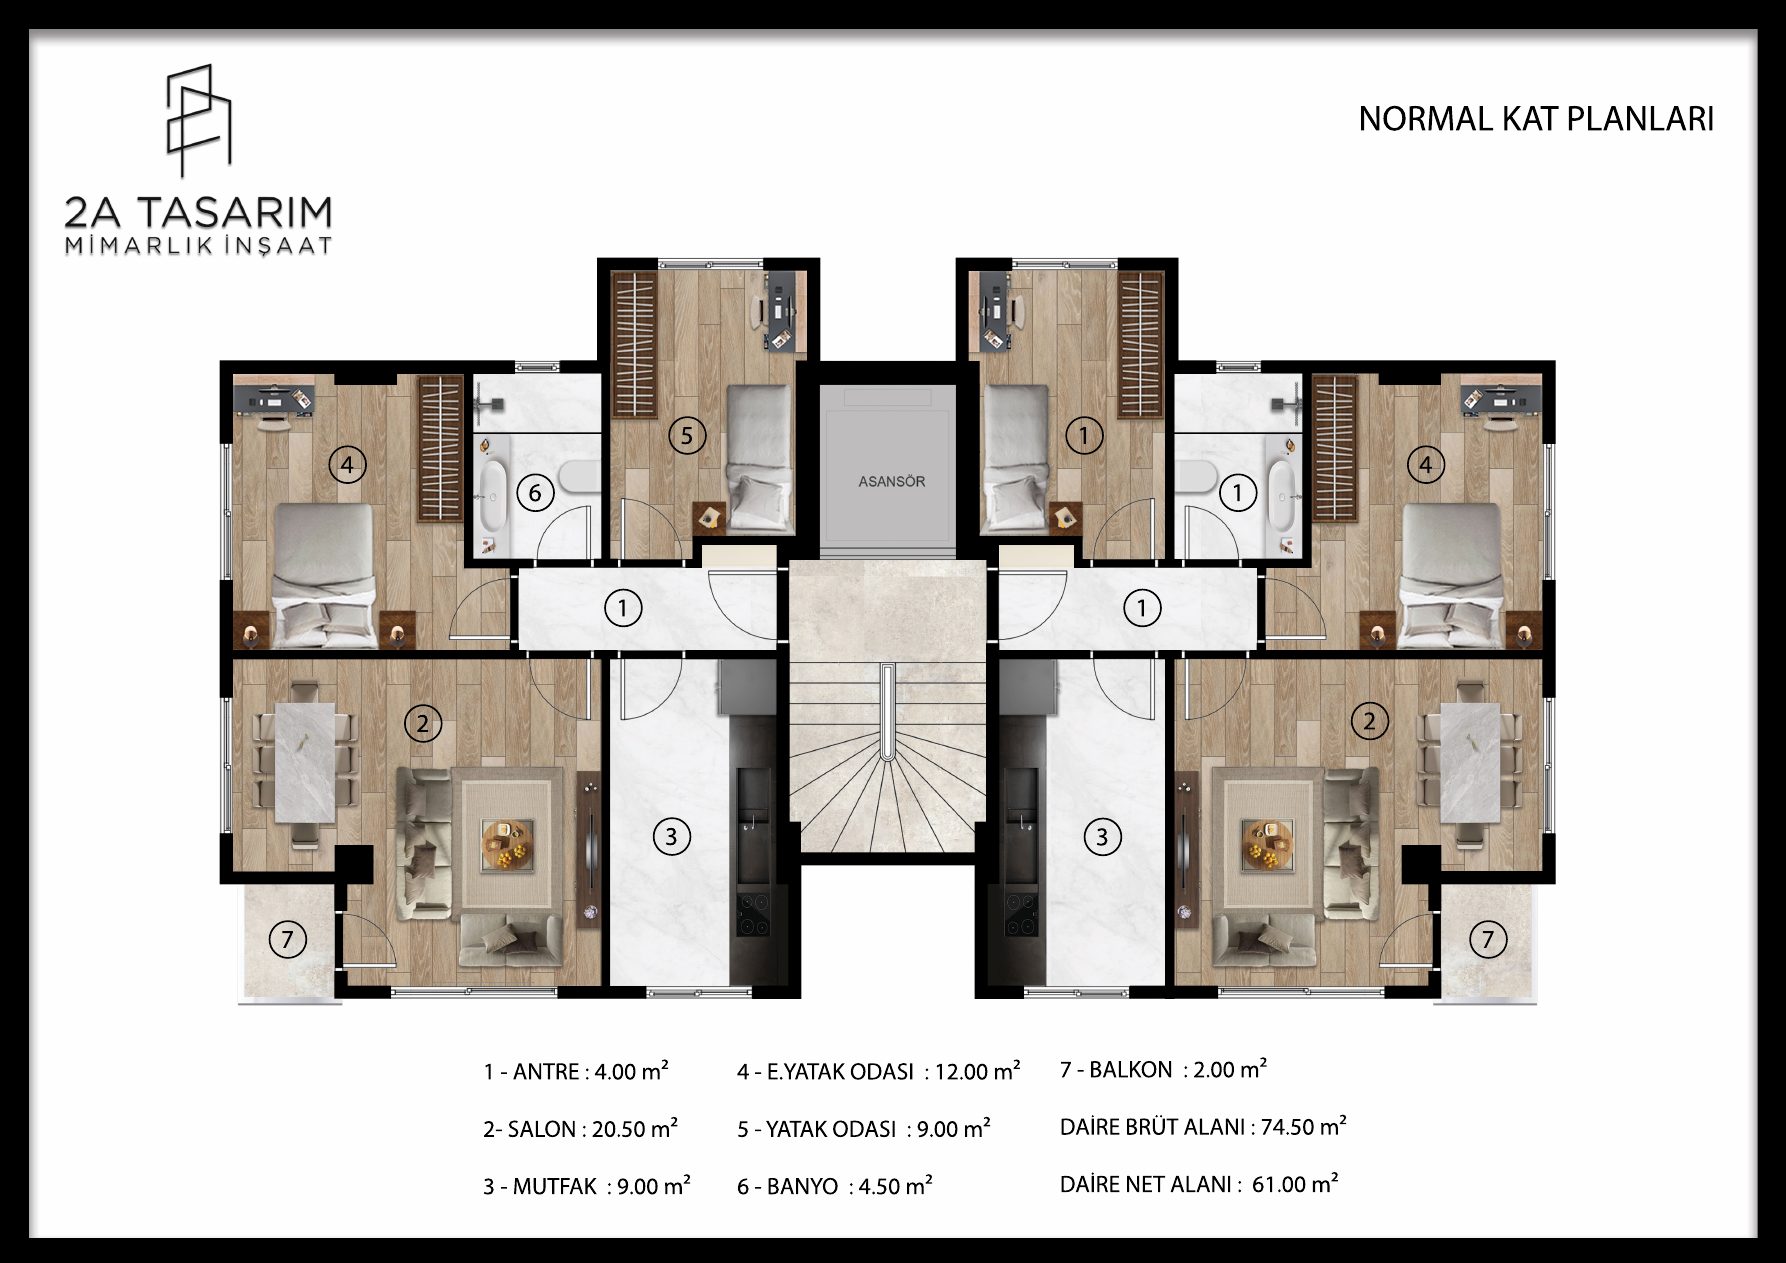
On the typical floors, each apartment has an entrance hall, living room, kitchen, two bedrooms, a bathroom and a balcony. With 74.50 m² gross and 61.00 m² net area, the apartments are planned to be compact yet spacious.

Residential and Commercial

4 retail units

74.50 m² gross · 61.00 m² net

Architecture & Construction
A mixed-use residential project with shops on the ground floor and two-bedroom apartments on the upper floors.
PreviewGround floor (revised) and typical floor plans
Contact us about this project or a similar project you have in mind.