
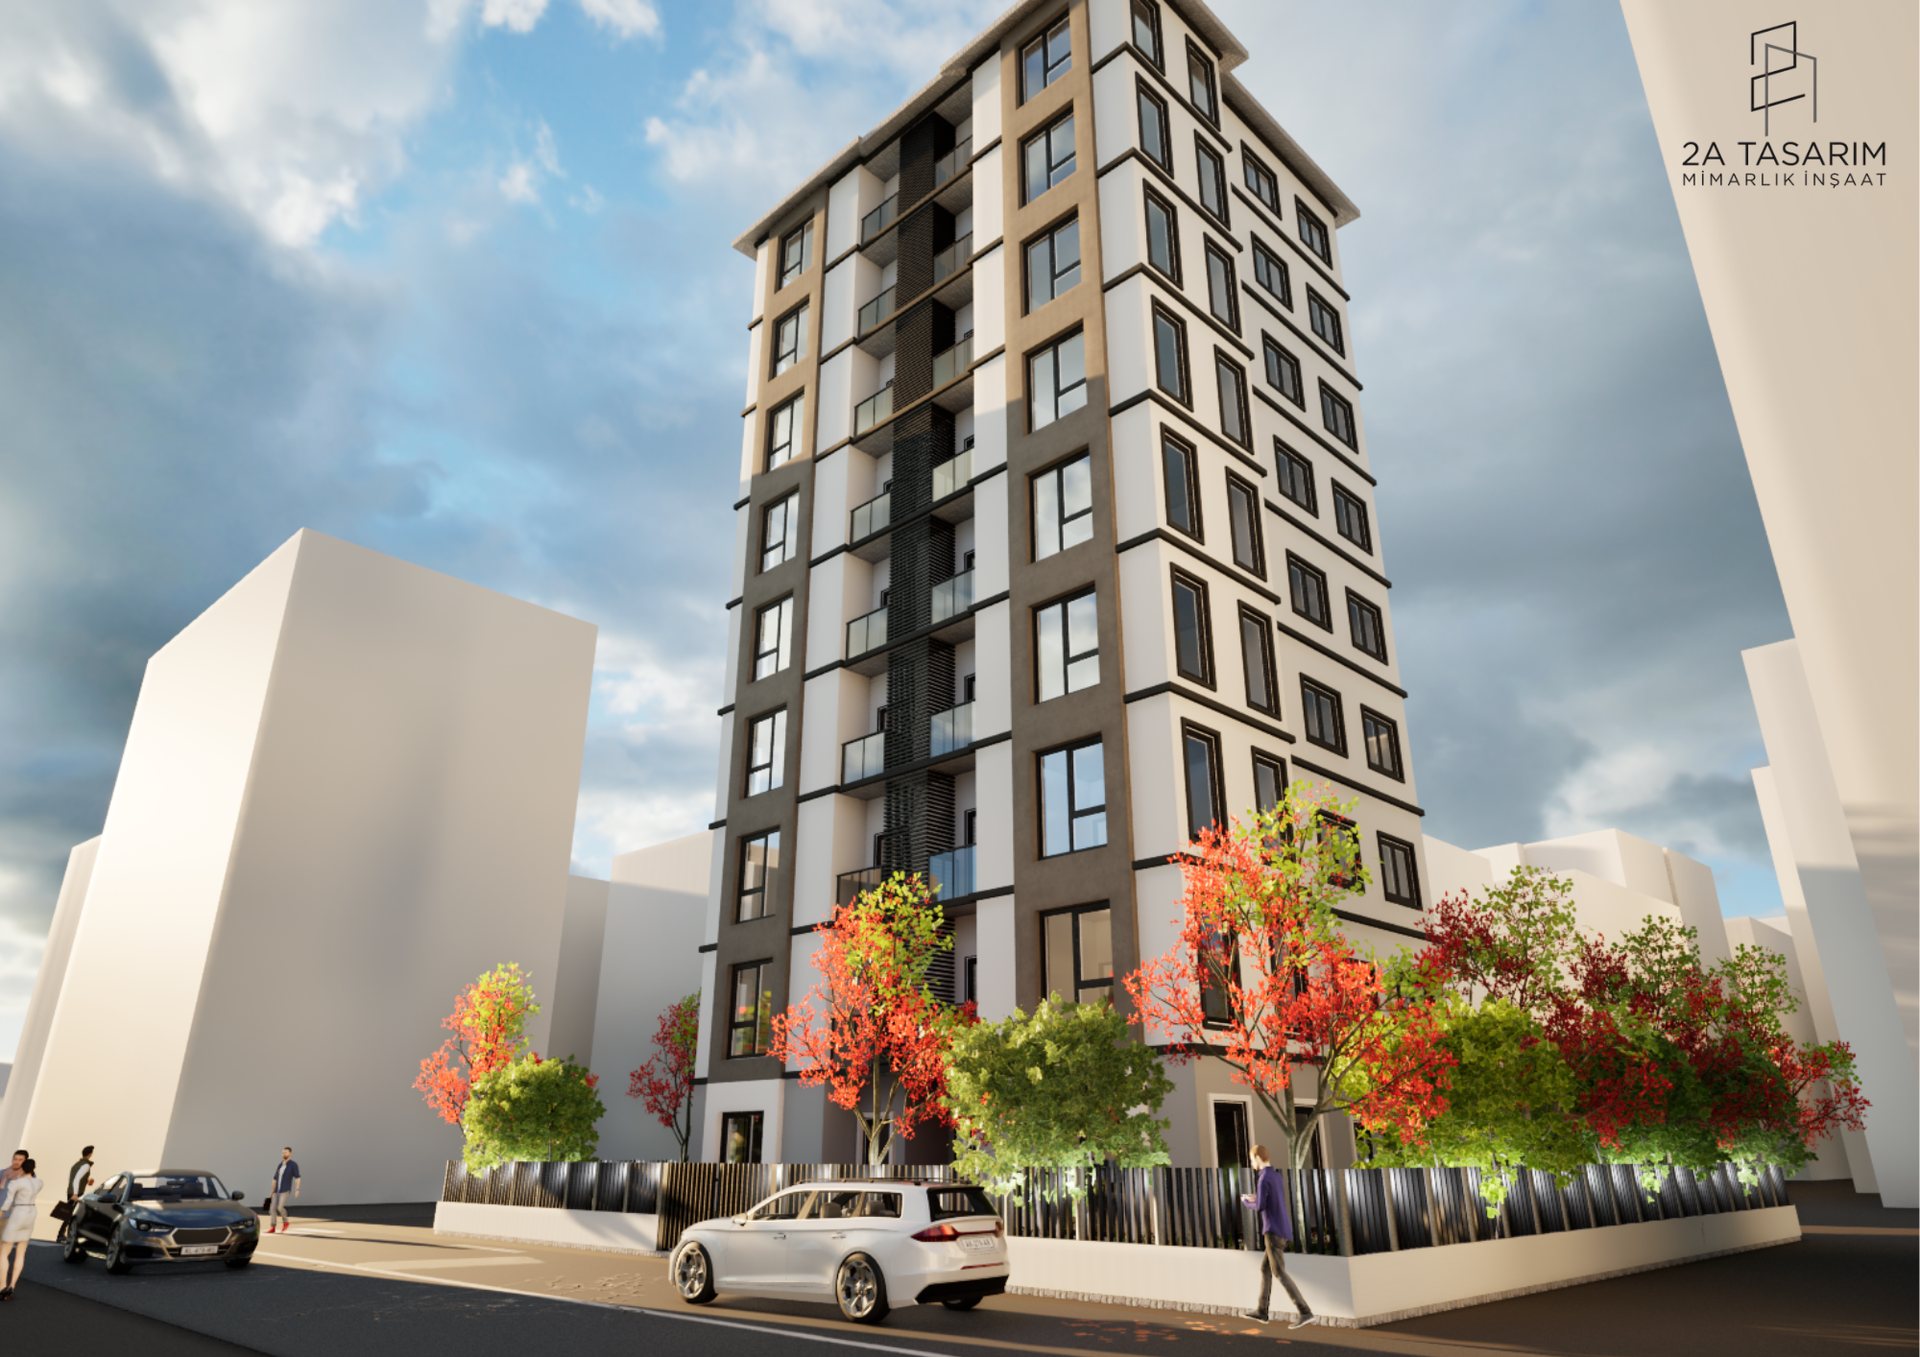

Özçelik Apartments
Özçelik Apartments
Ground + 8 Floors
Özçelik Apartments is a residential project on a corner plot, with eight floors above the ground floor. A facade that balances dark and light tones in vertical bands gives the building a slender, elegant silhouette.
The landscaped ground-floor entrance and the greenery along the street frontage connect the building to its surroundings. The typical floor plans make efficient use of the living room, kitchen, bedrooms and wet areas.
- Ground + 8 floors
- Dual-frontage design on a corner plot
- Landscaped entrance and garden
- Efficient typical floor plan
Ask us about Özçelik Apartments
Contact us about this project or a similar project you have in mind.