
Ekşioğlu Residences
Ekşioğlu Residences
Residential + Commercial · 3 Blocks
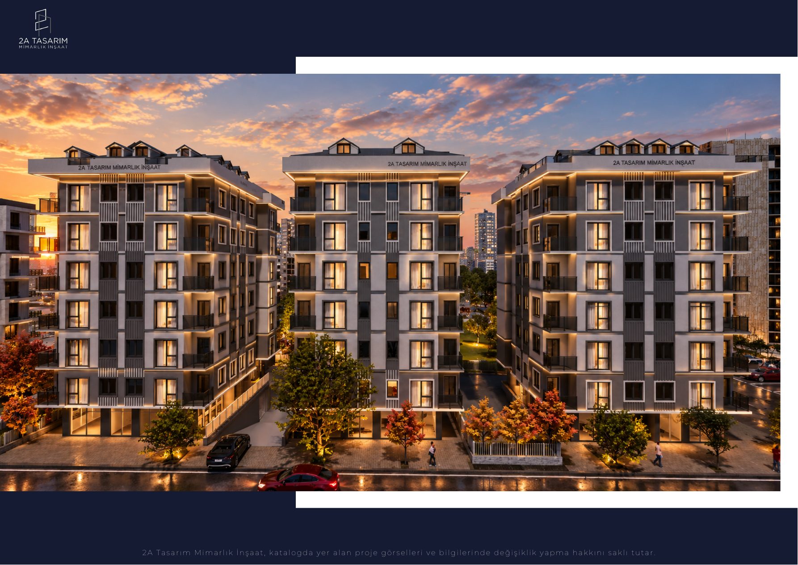
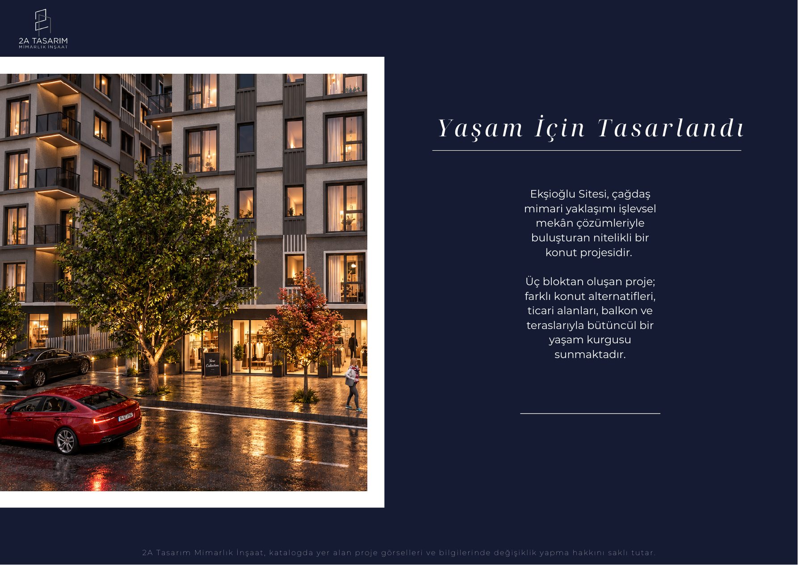
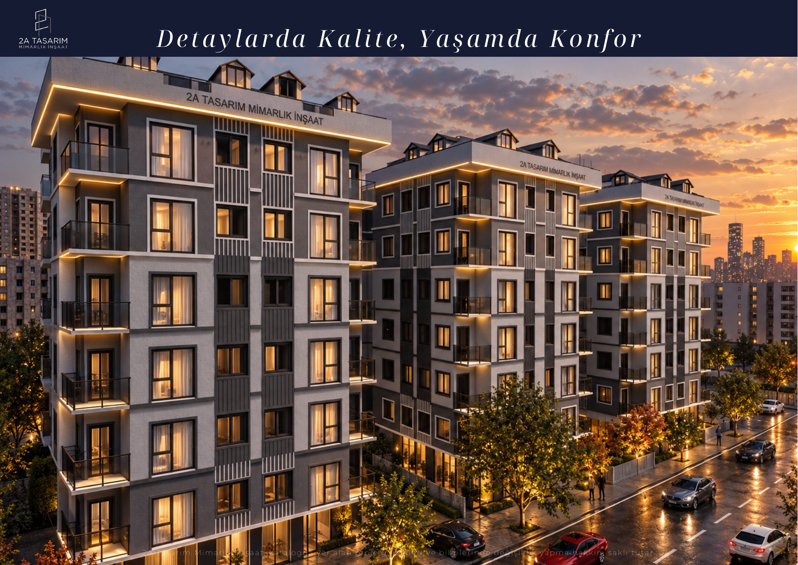
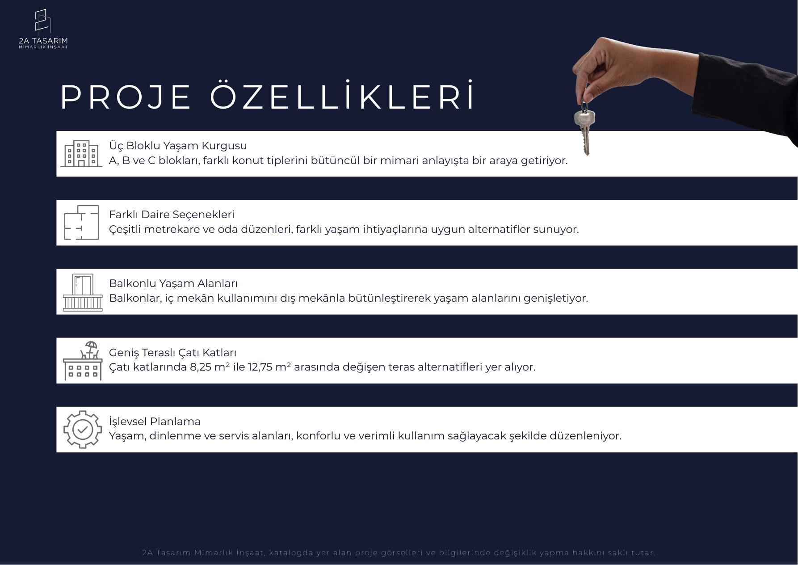
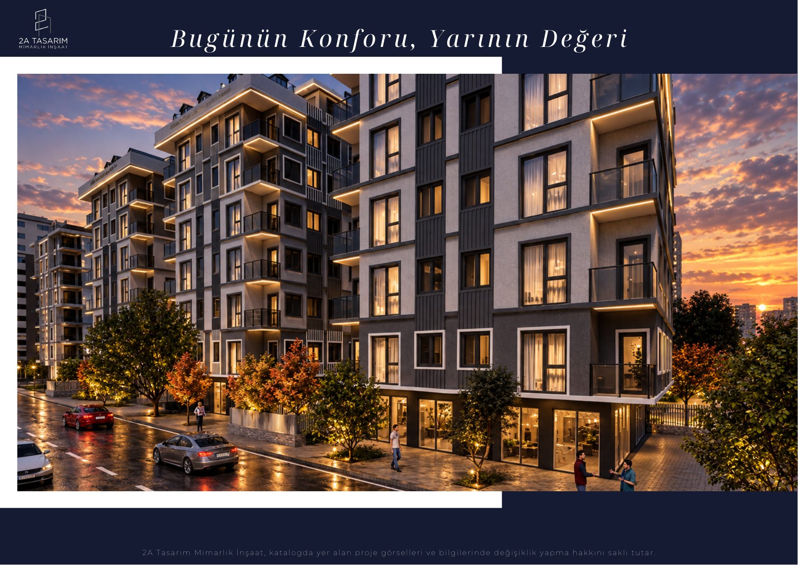
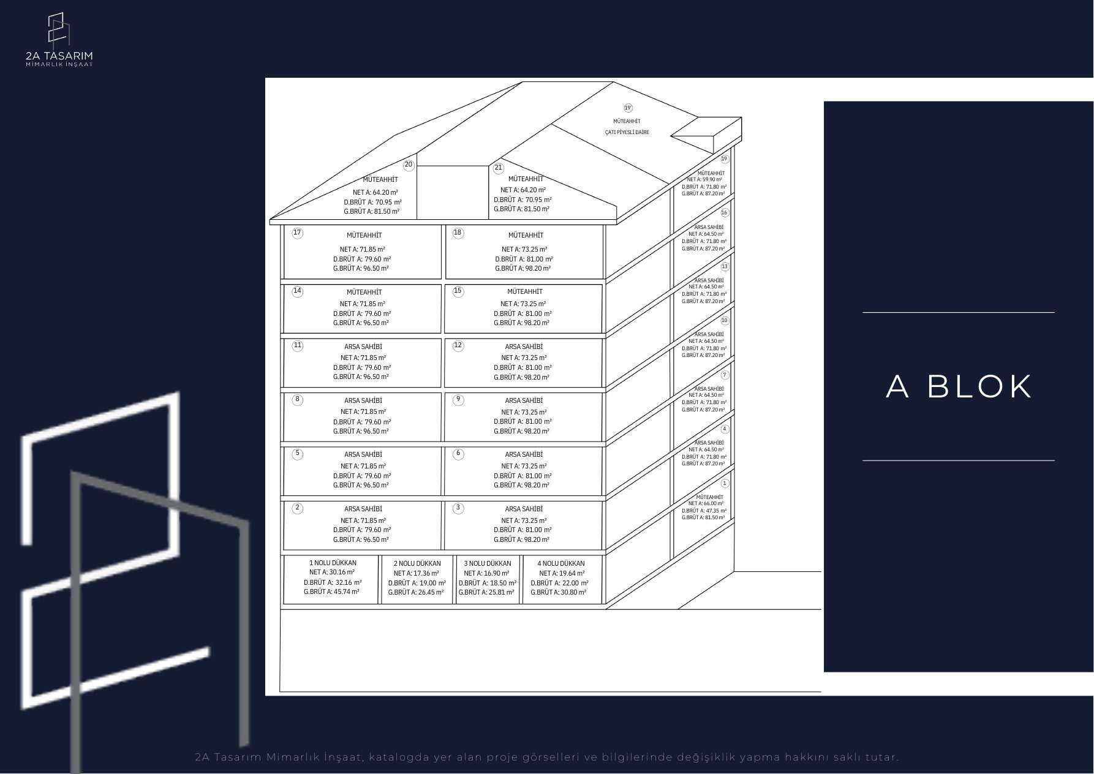
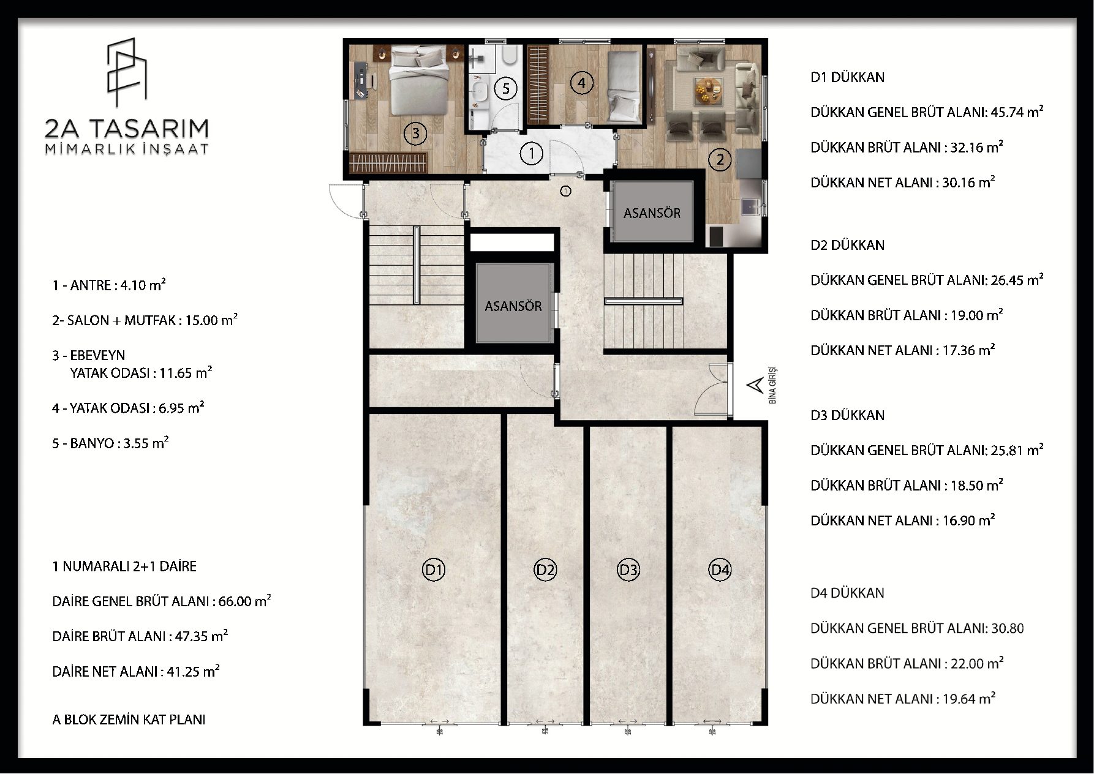
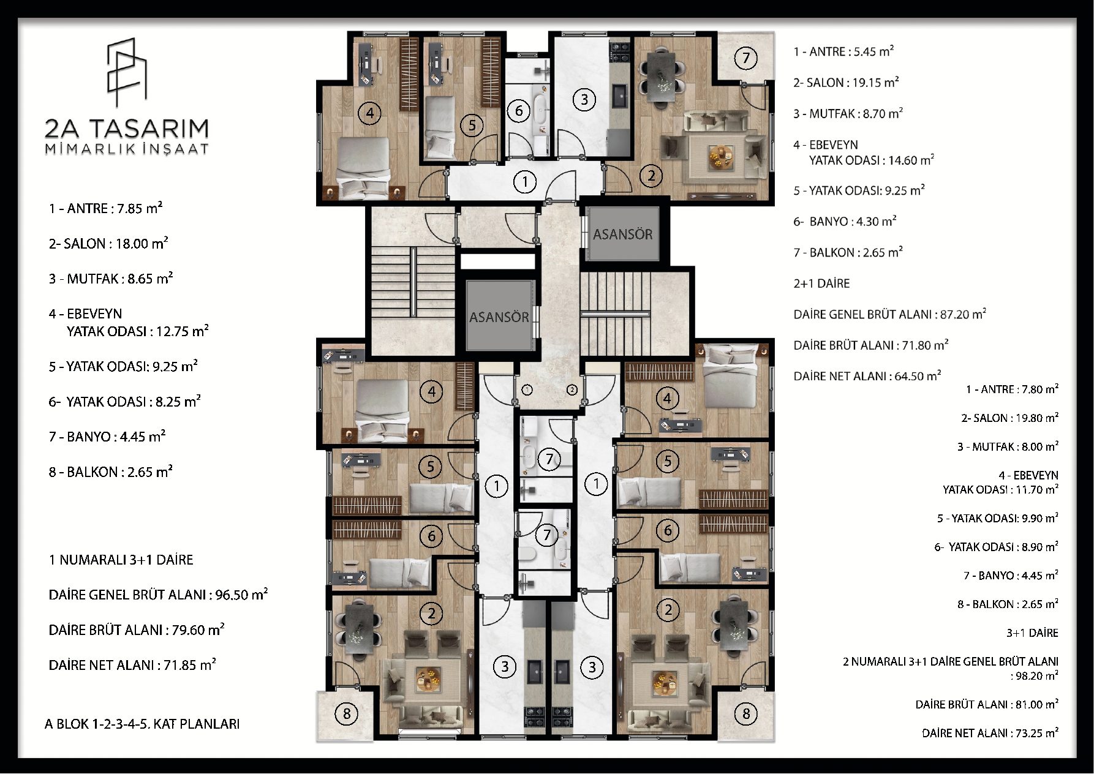
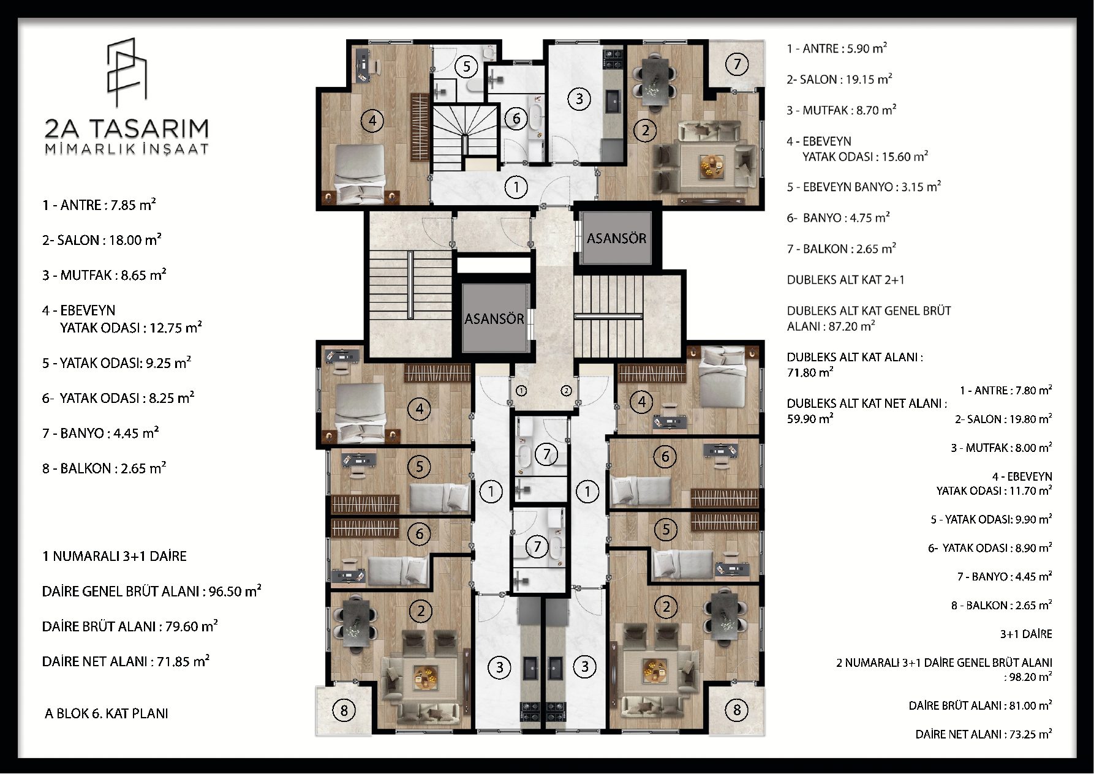
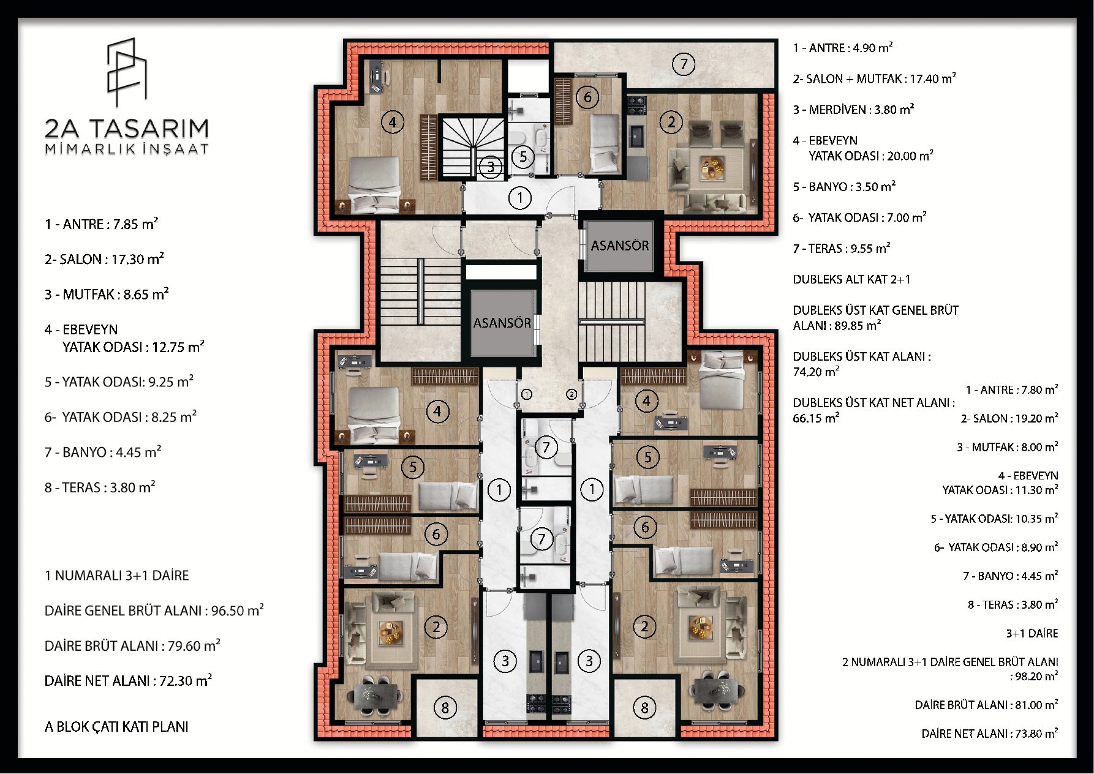
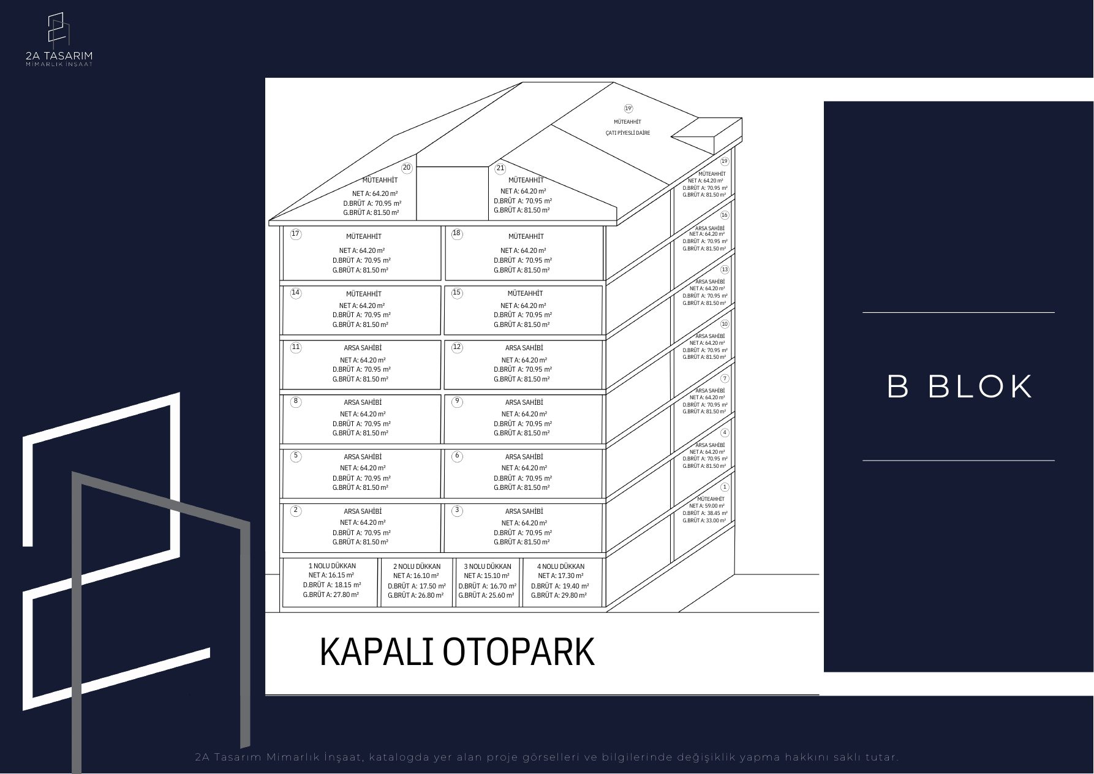
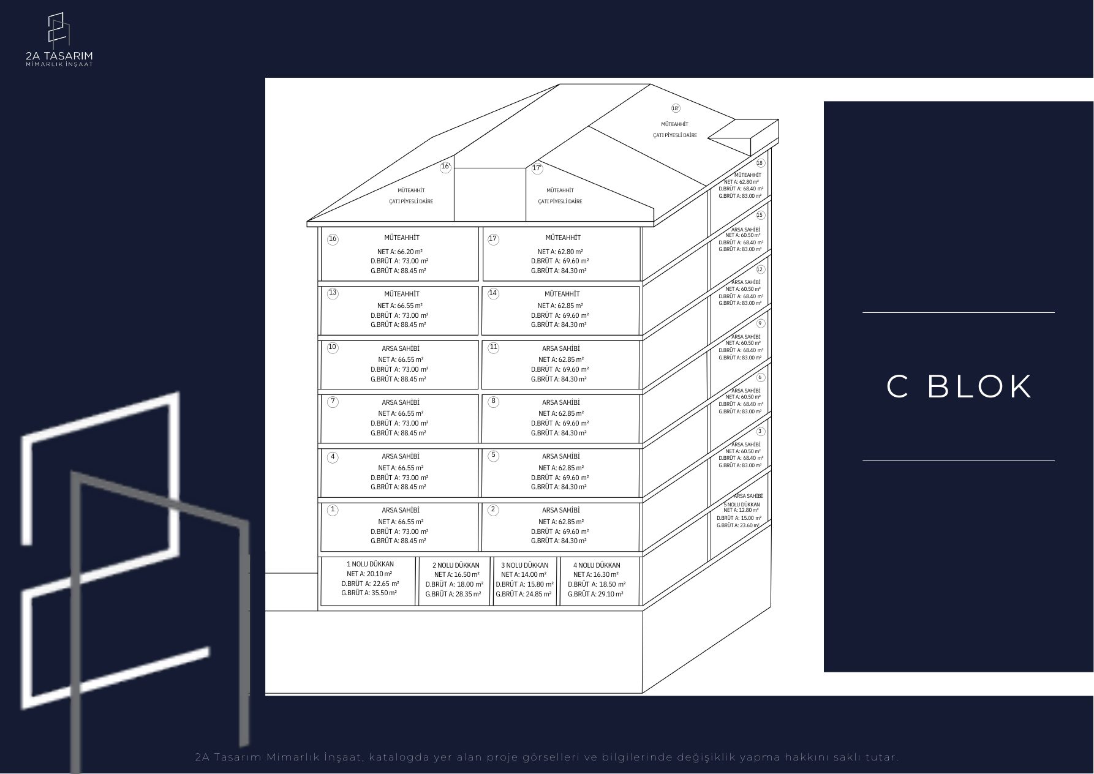
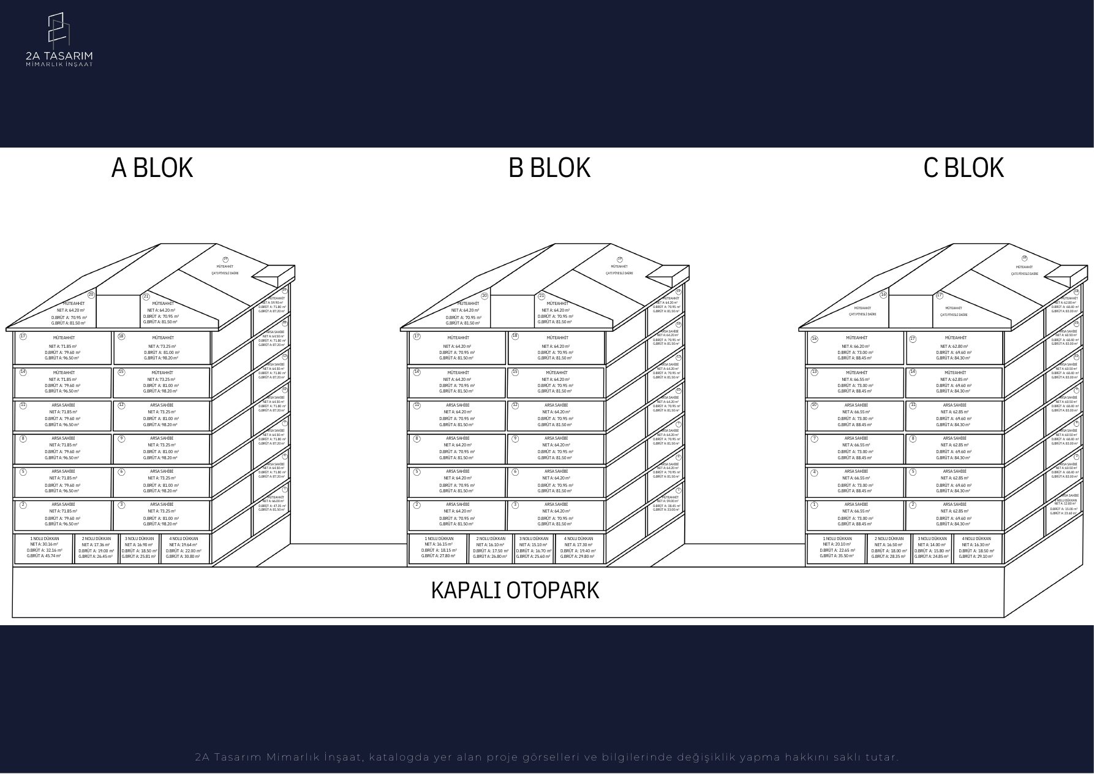
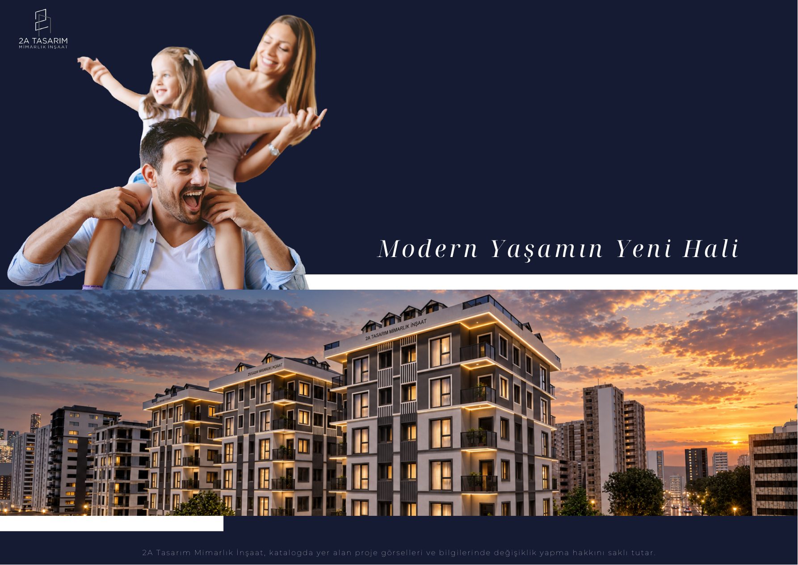
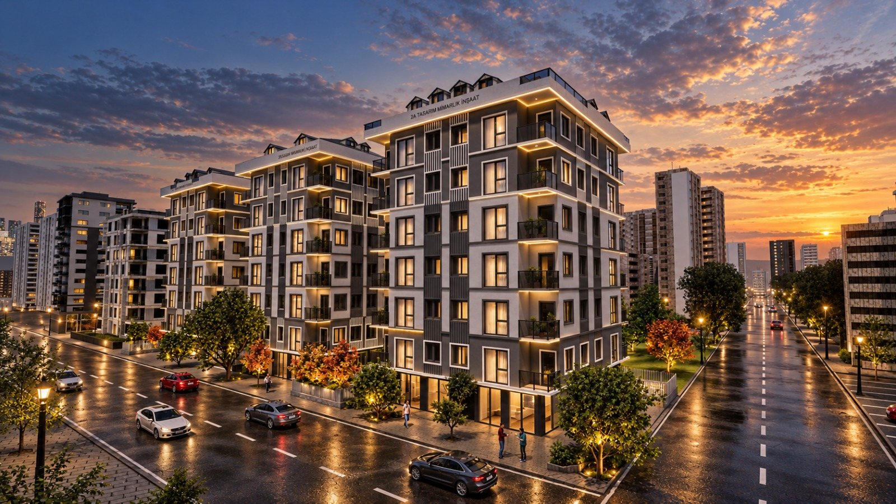
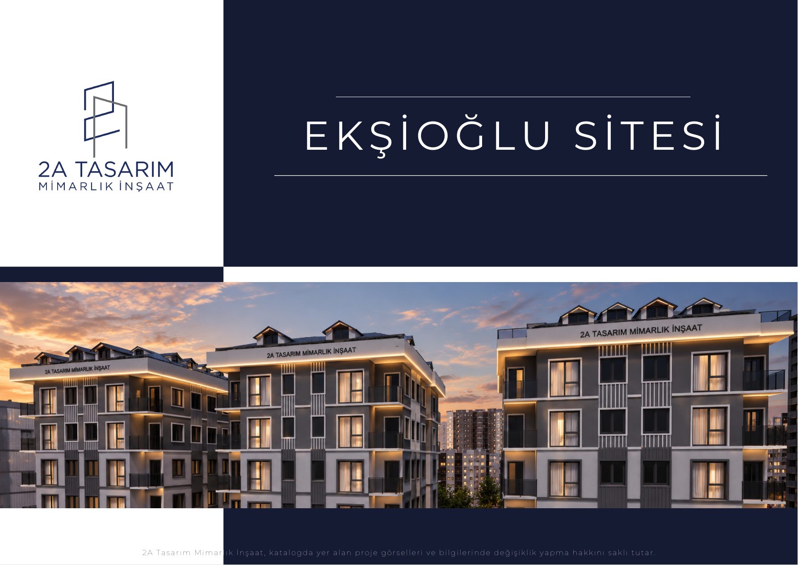
Ekşioğlu Residences is a high-quality residential project that brings a contemporary architectural approach together with functional space planning. Made up of Blocks A, B and C, the project unites different apartment types within one coherent architectural vision.
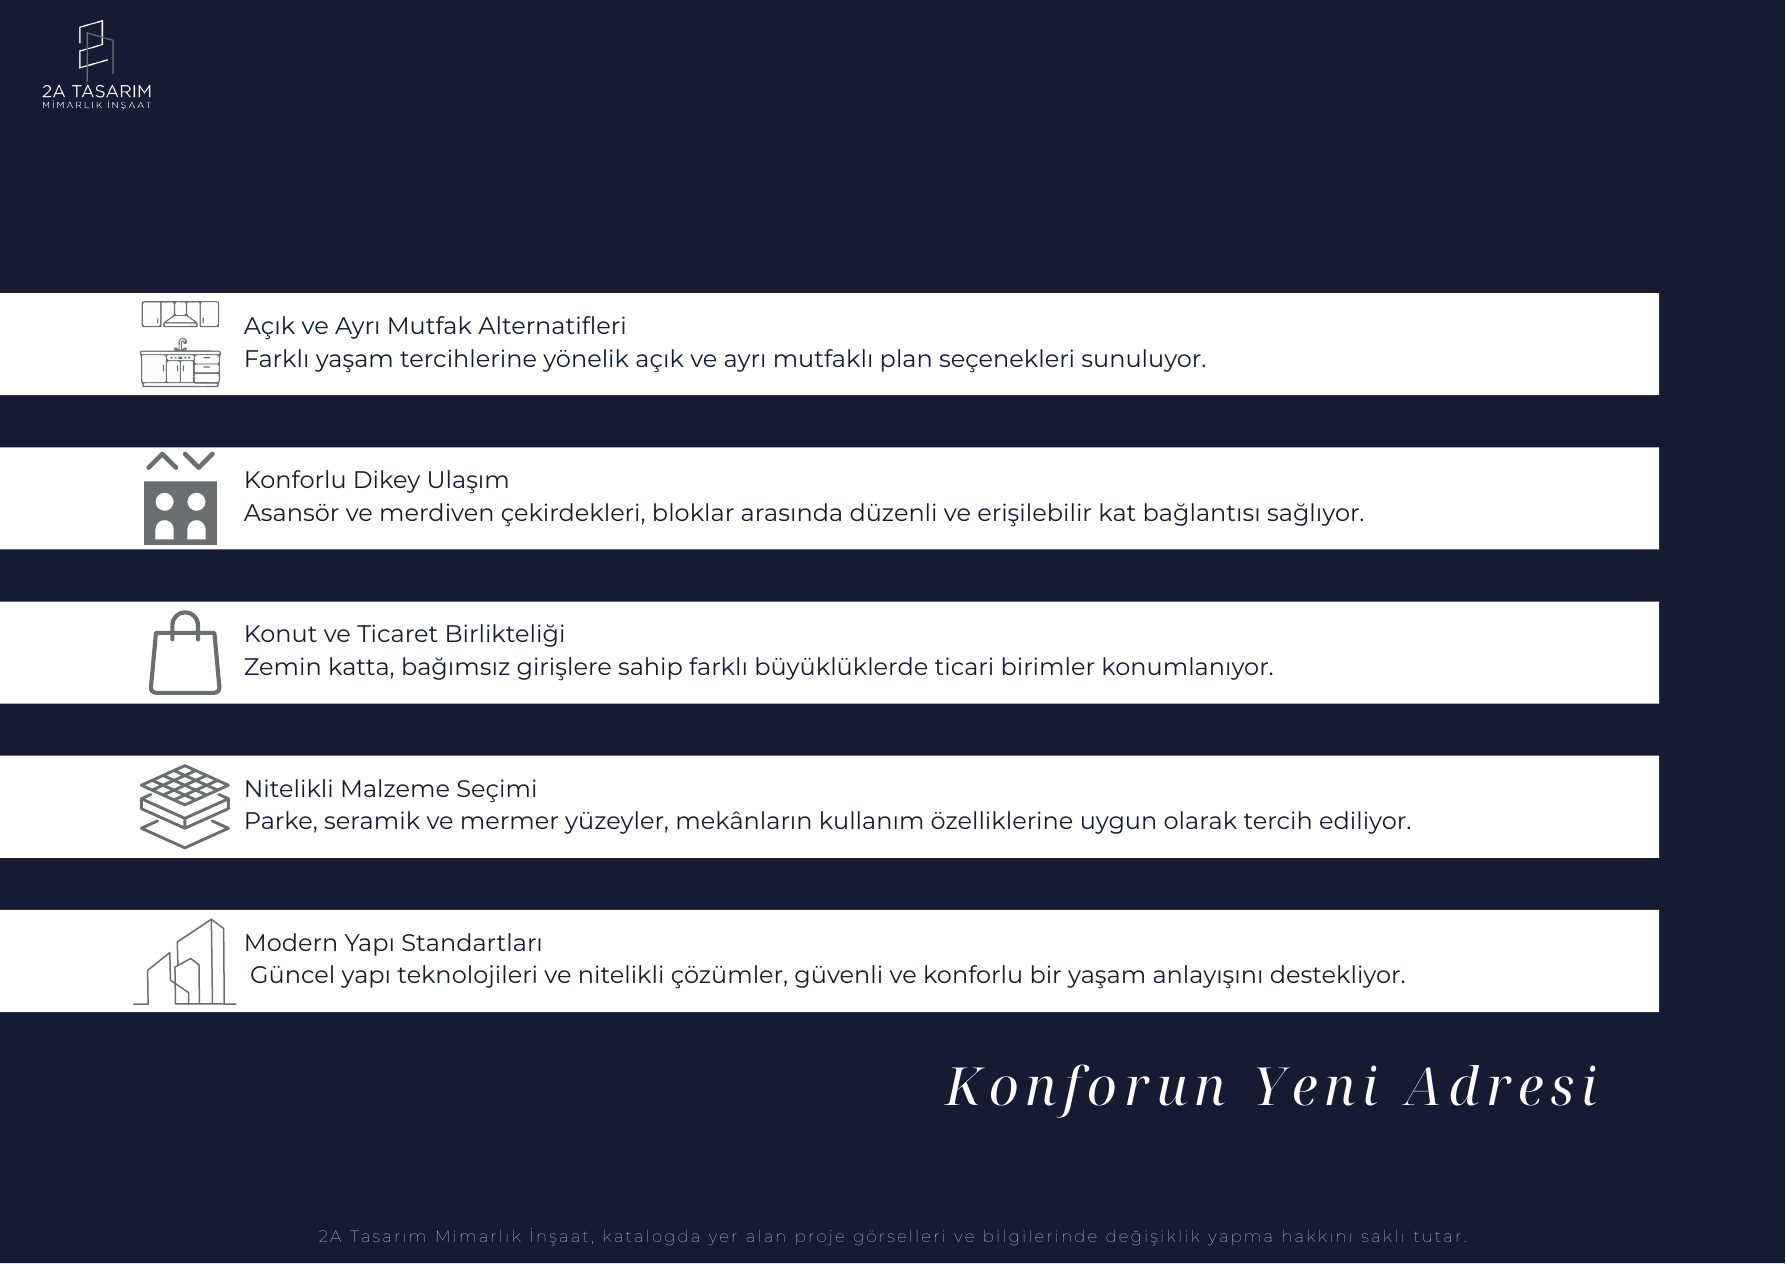
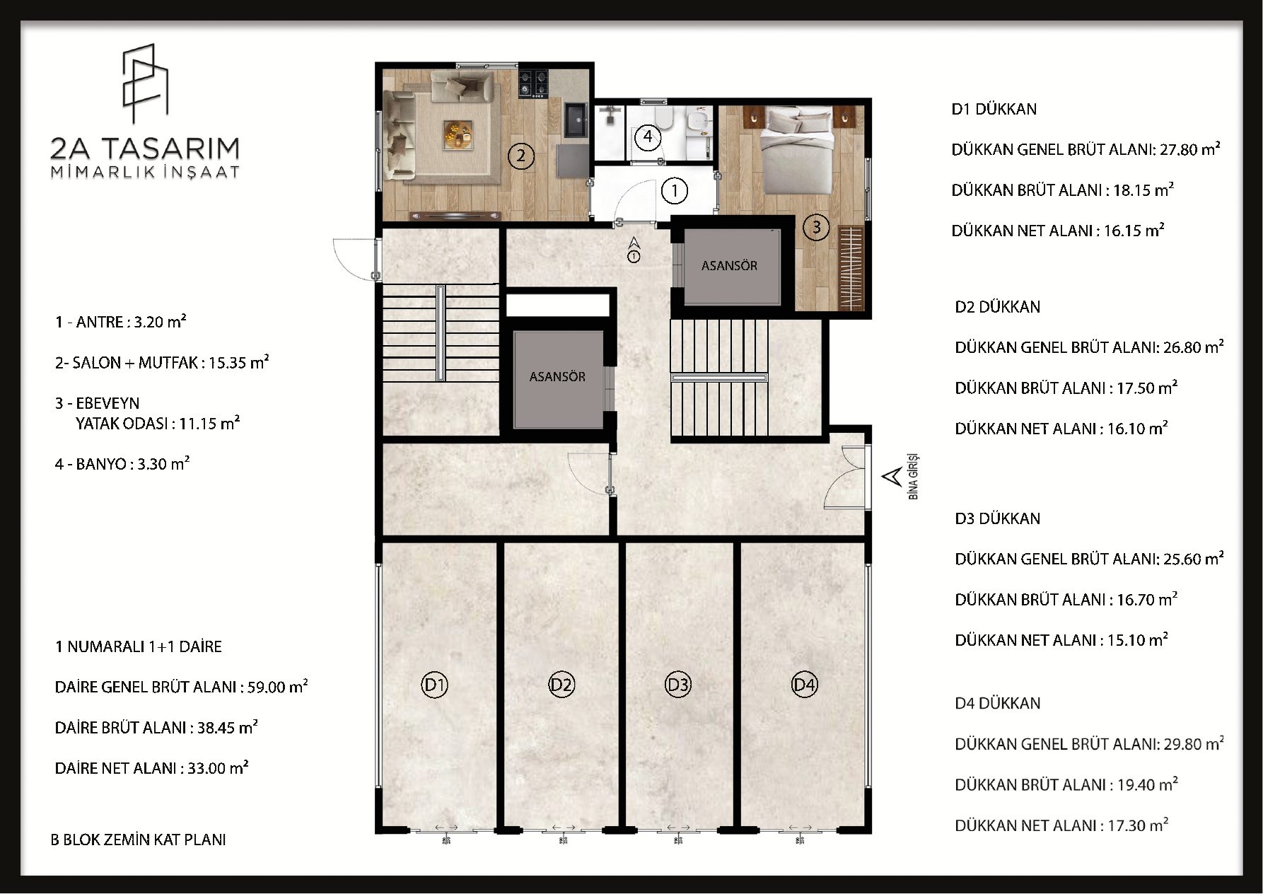
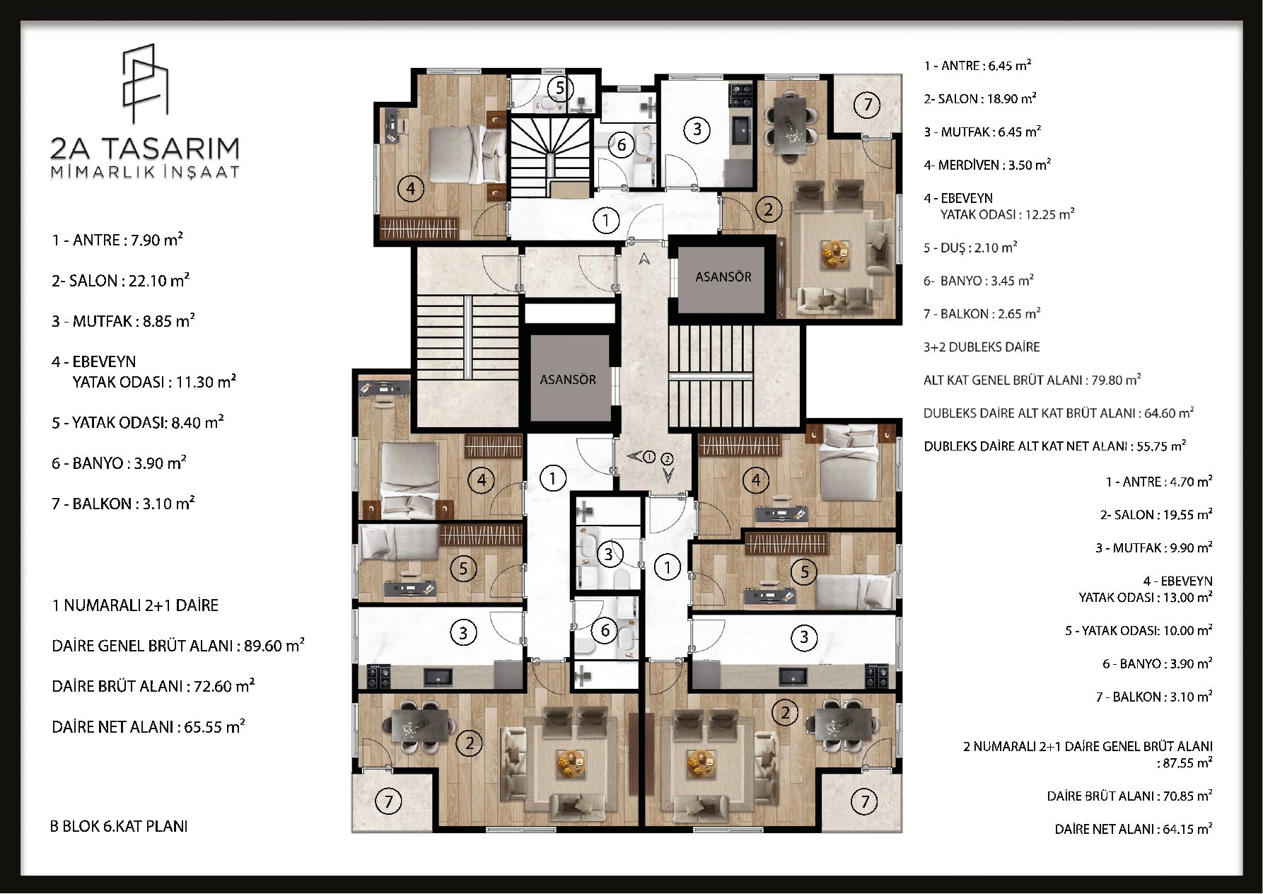
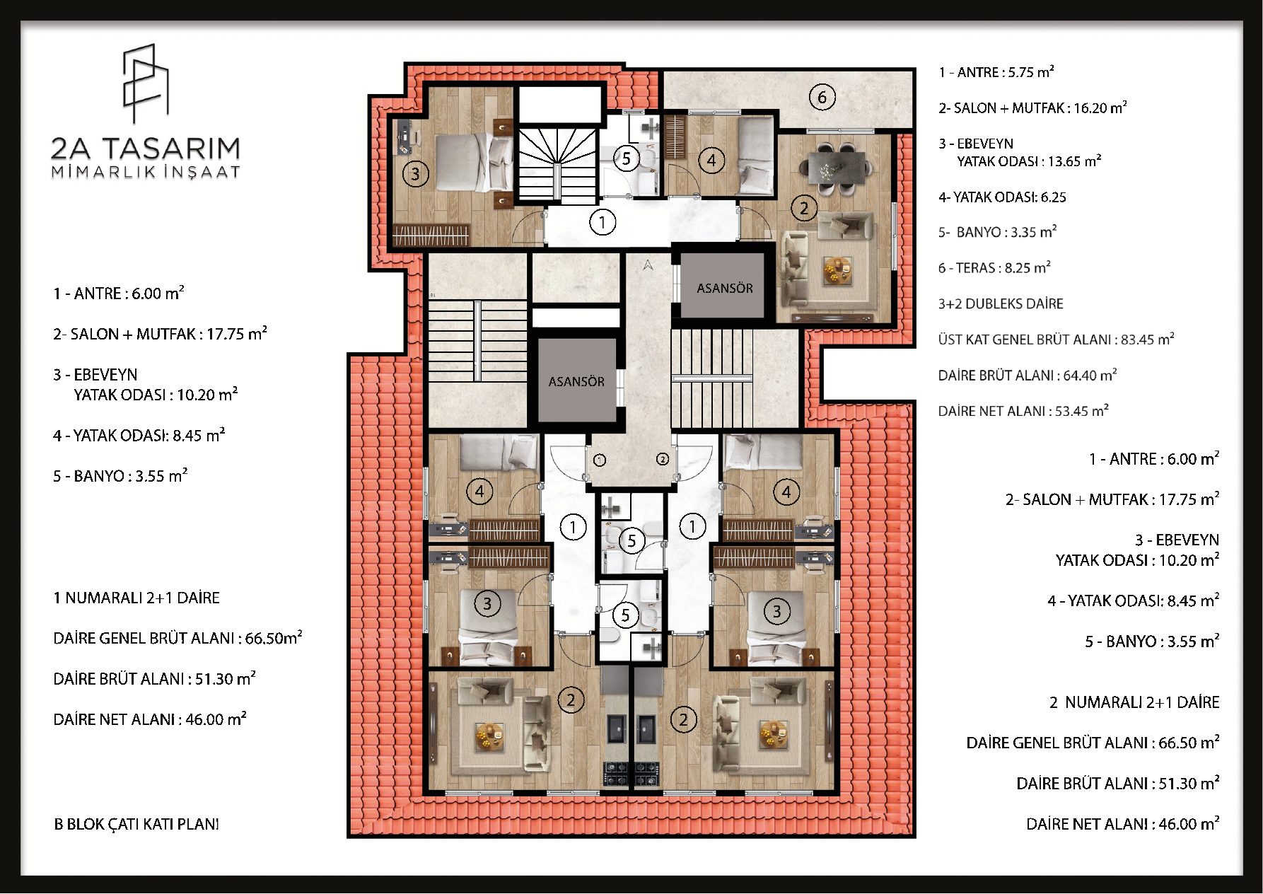
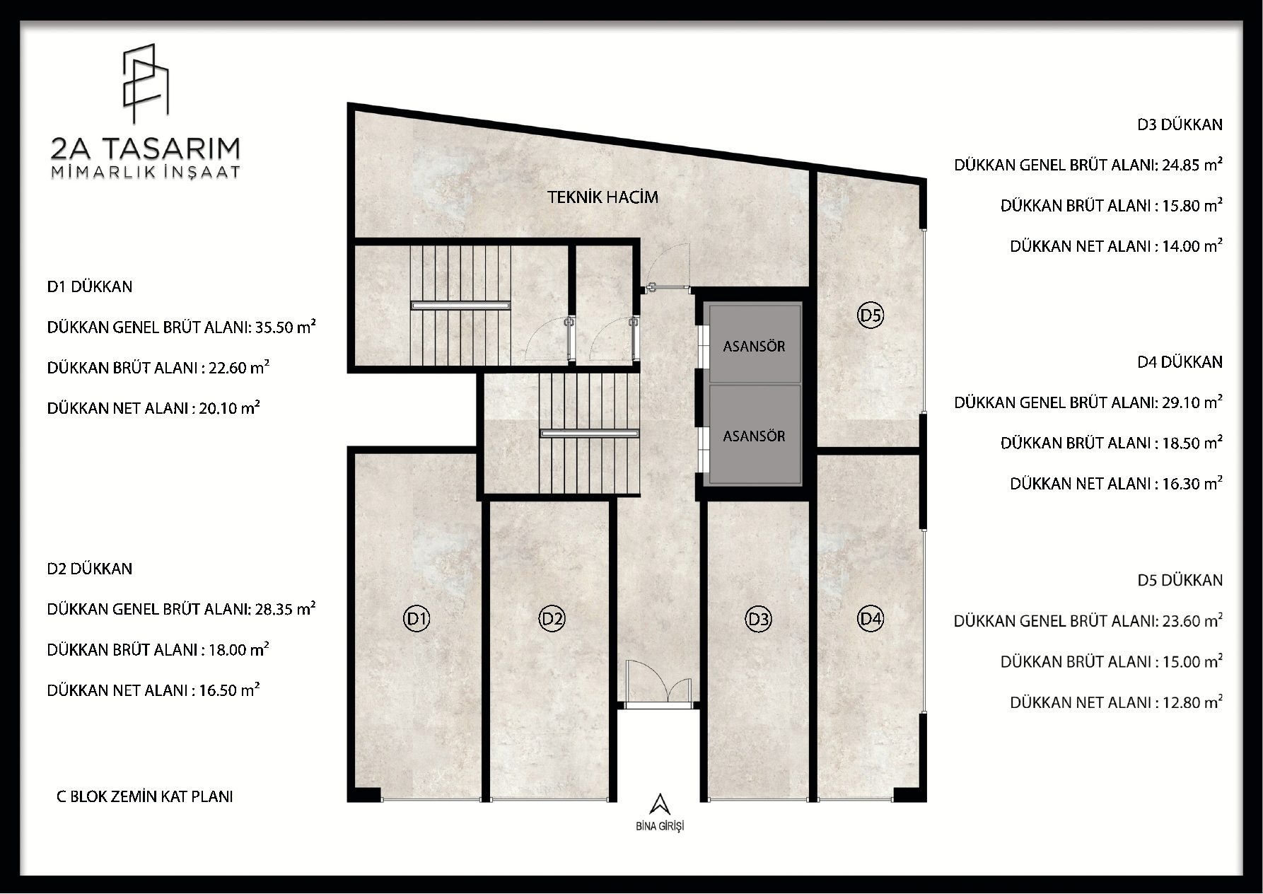
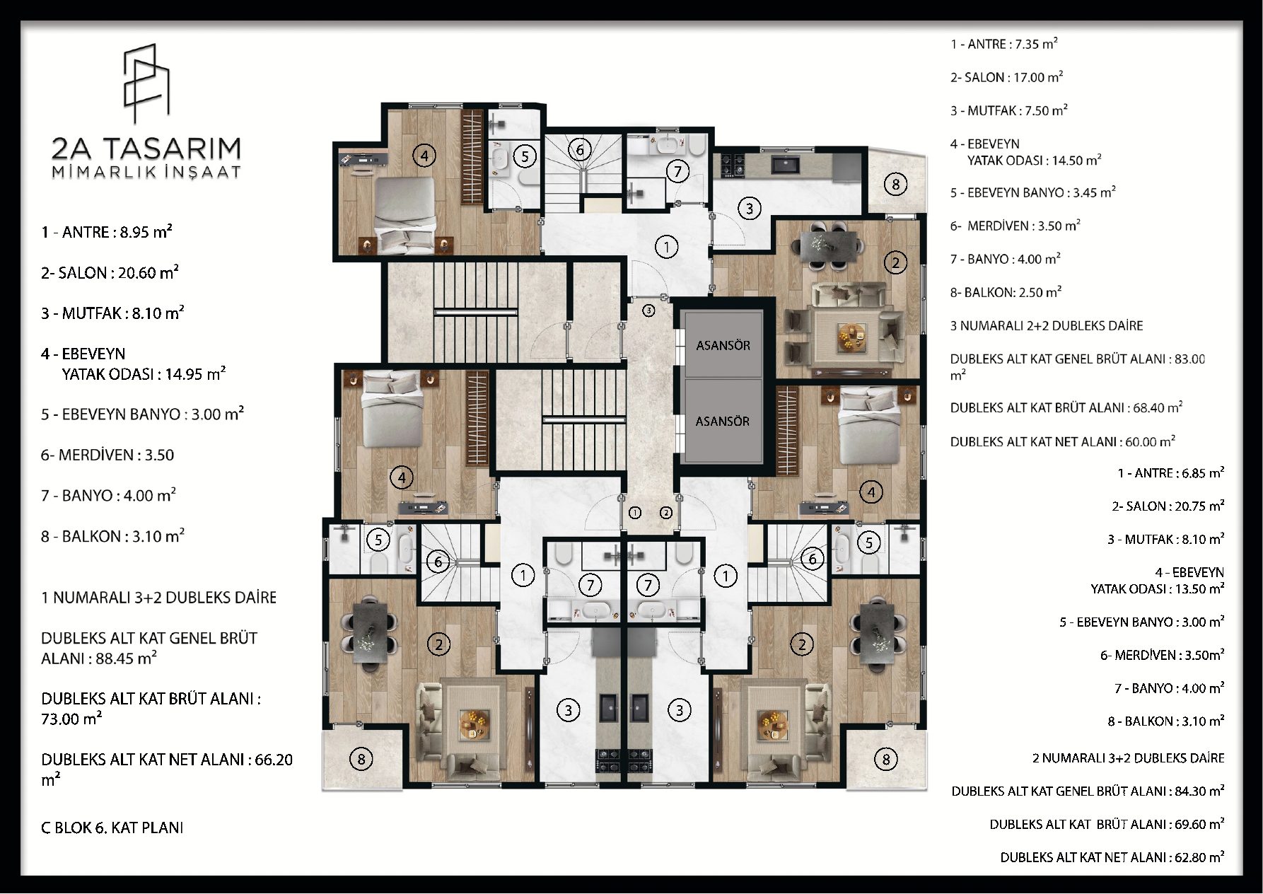
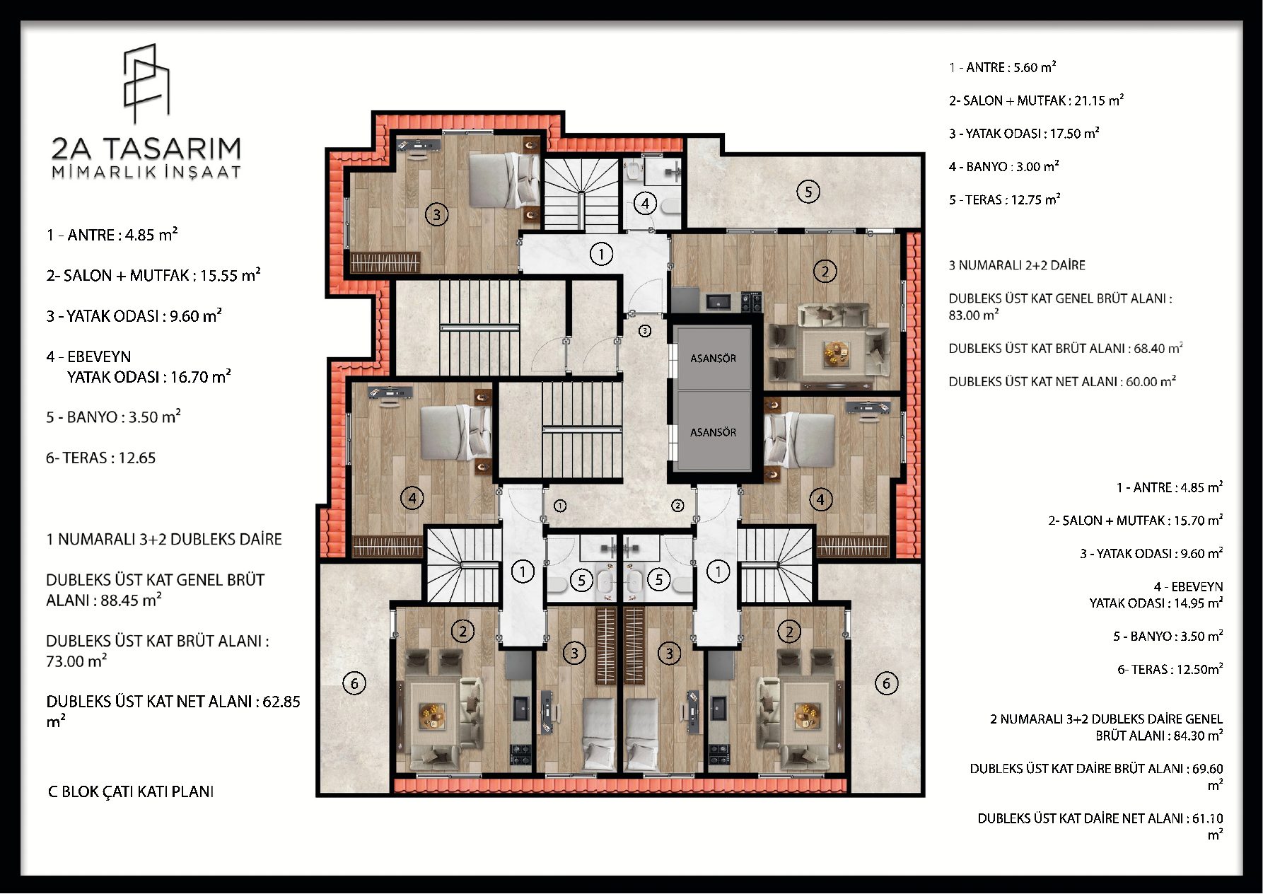
A range of sizes and room layouts suits different lifestyles, and the top floors offer terraces of 8.25 m² to 12.75 m². Ground-floor commercial units with their own entrances create a lively street where homes and shops live side by side.
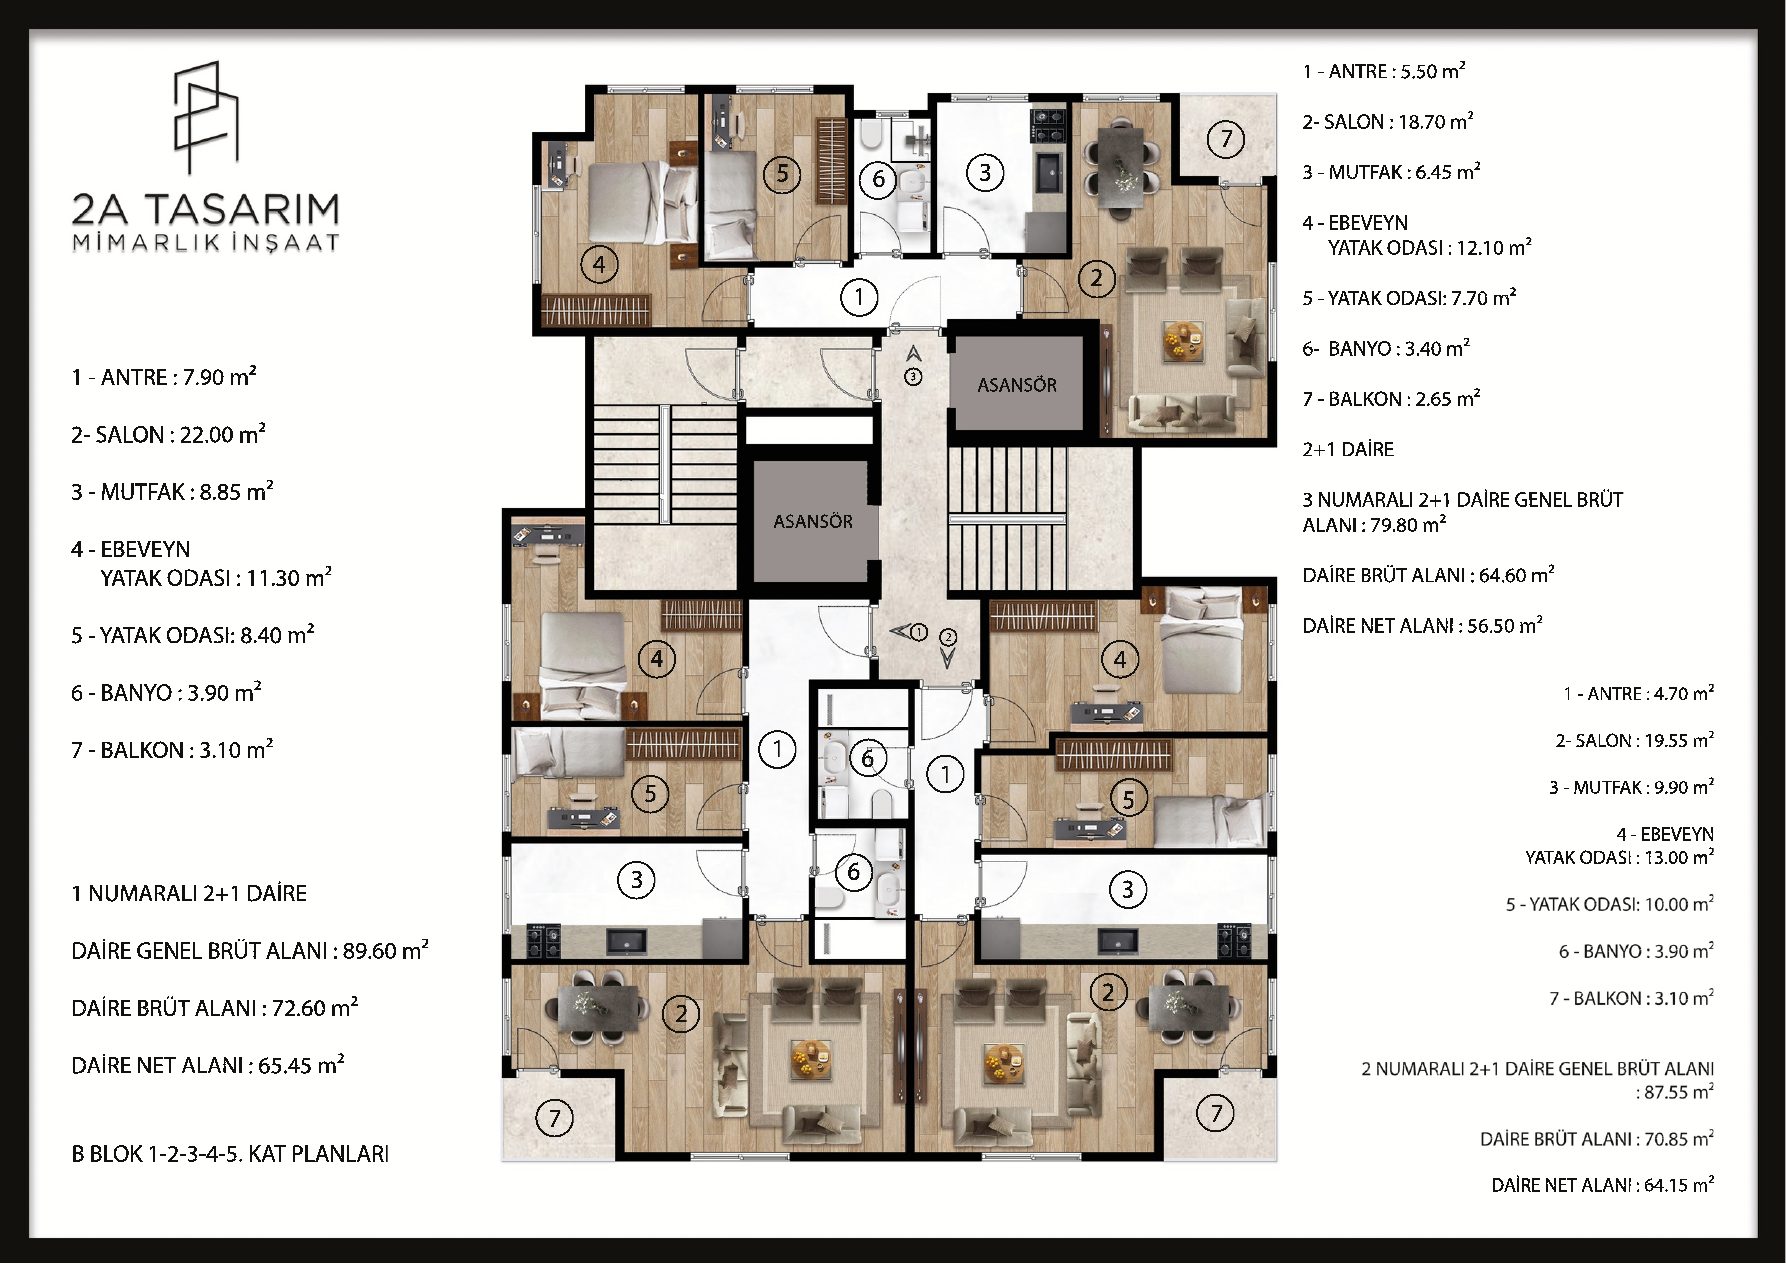
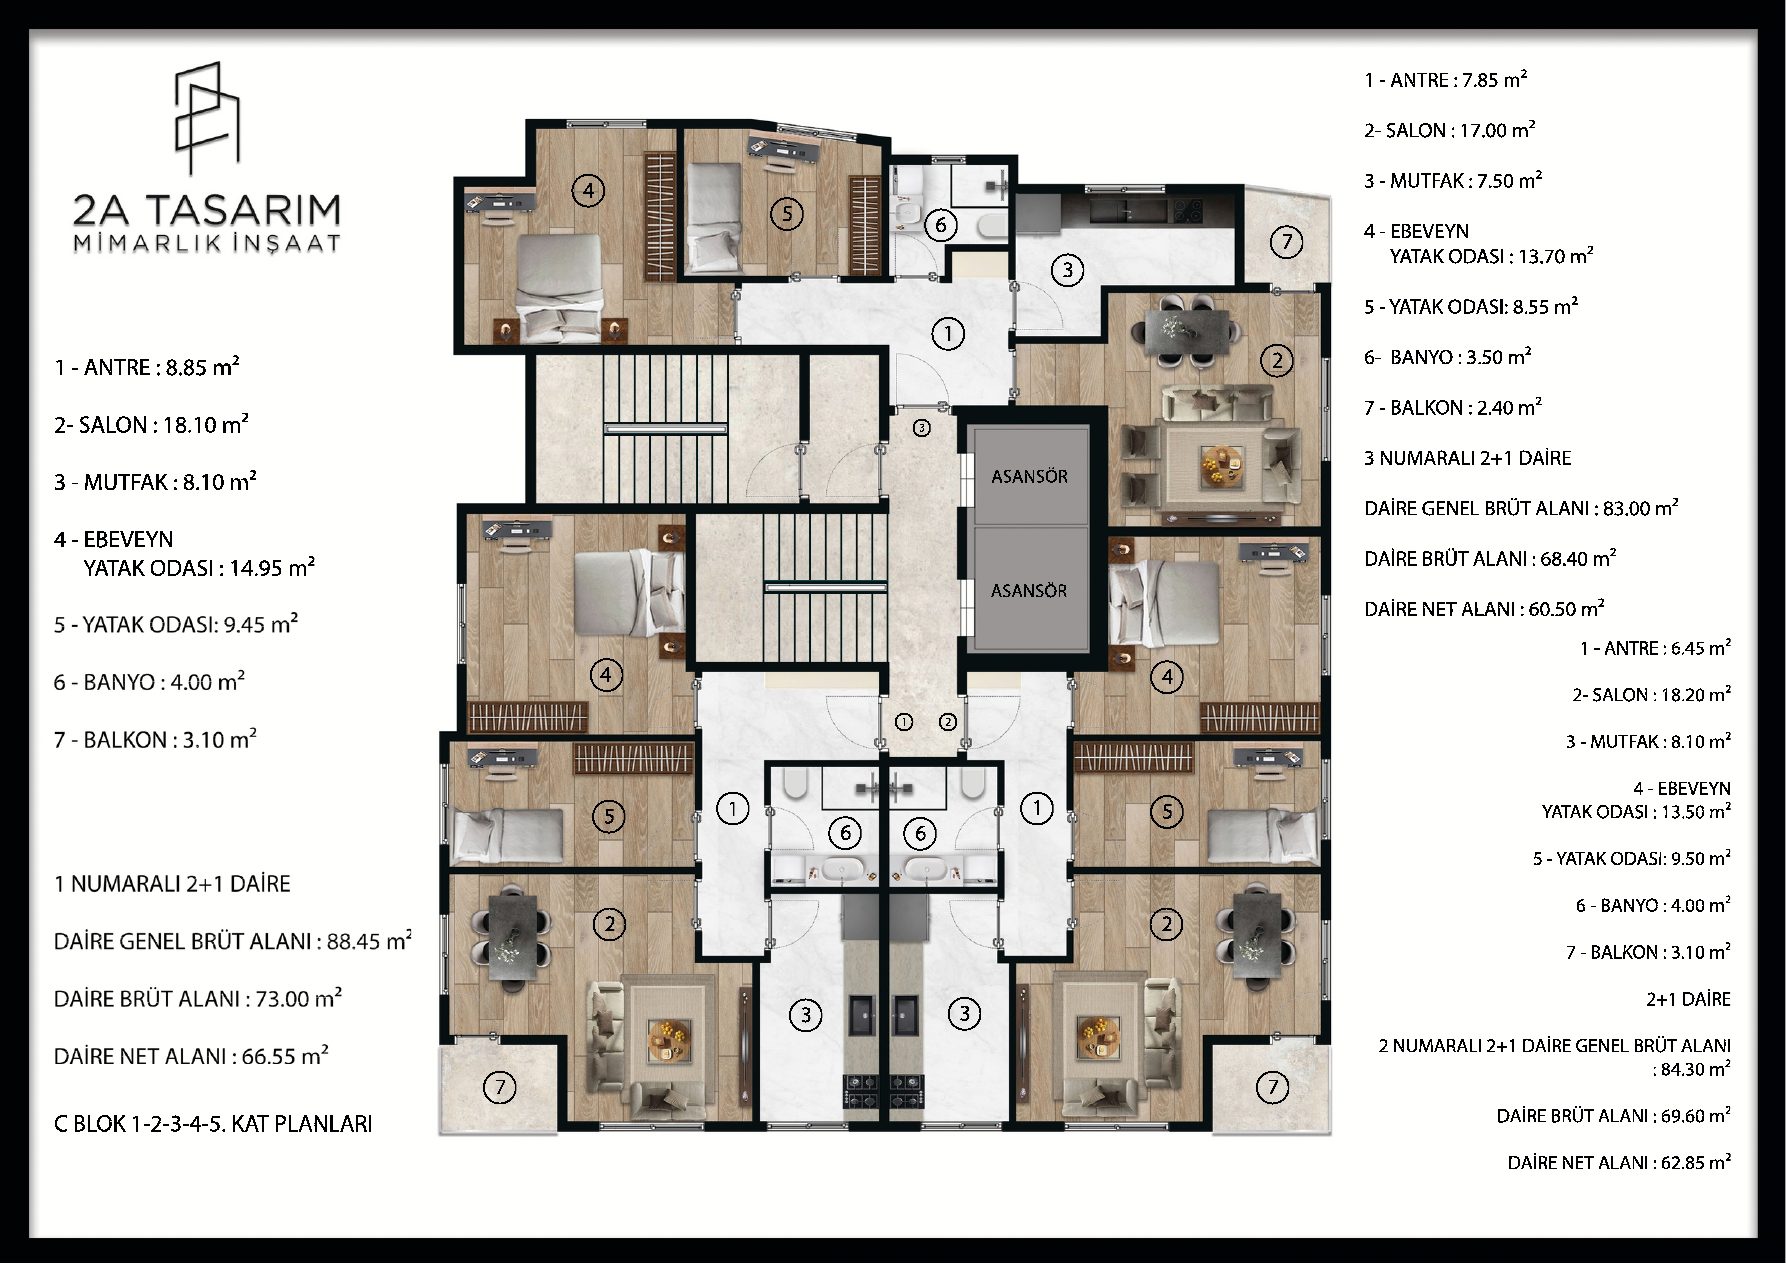
Open-plan and separate kitchen options, living spaces extended by balconies, and lift and stair cores providing orderly vertical circulation between the blocks make the project comfortable for everyday living.
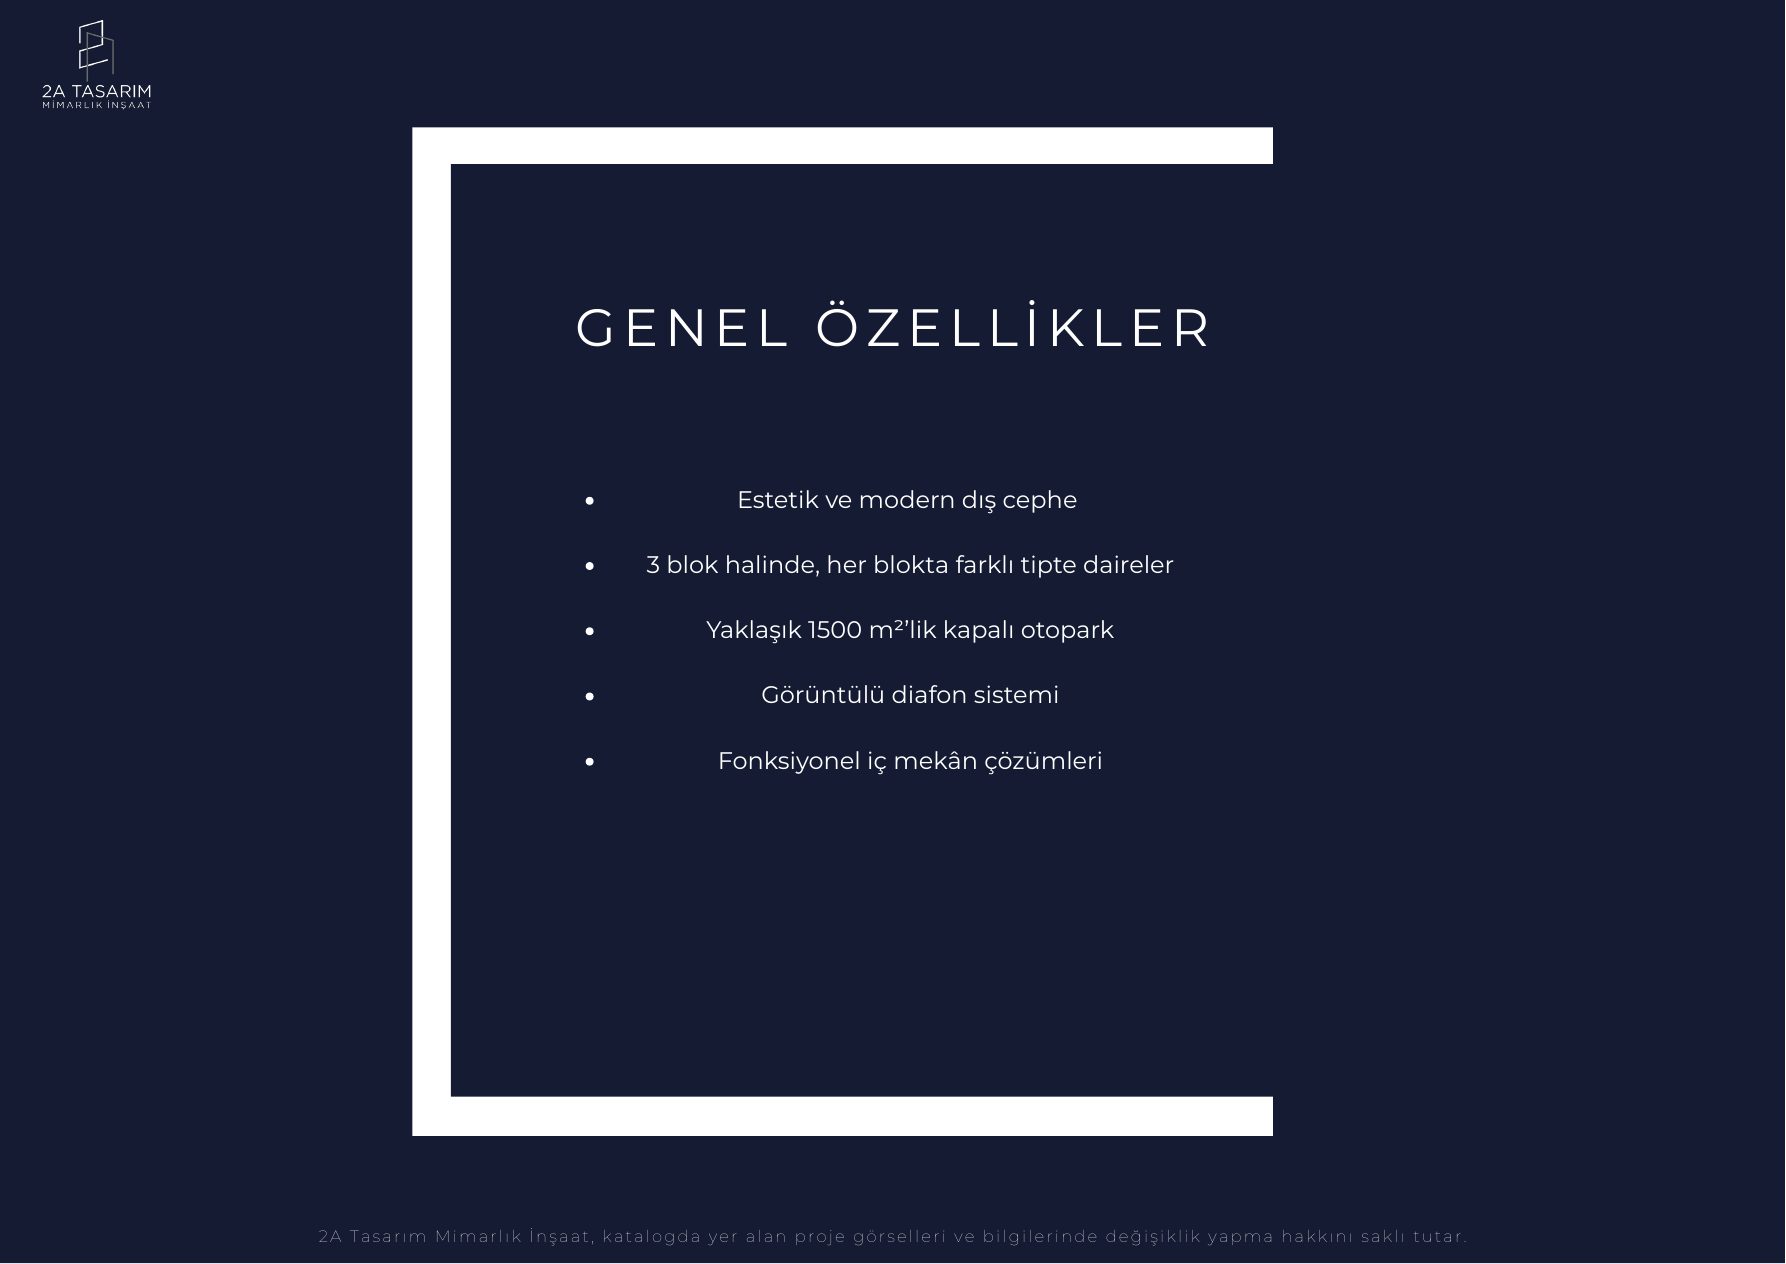
- Elegant, modern exterior
- 3 blocks with different apartment types in each
- Approx. 1,500 m² of indoor parking
- Video intercom system
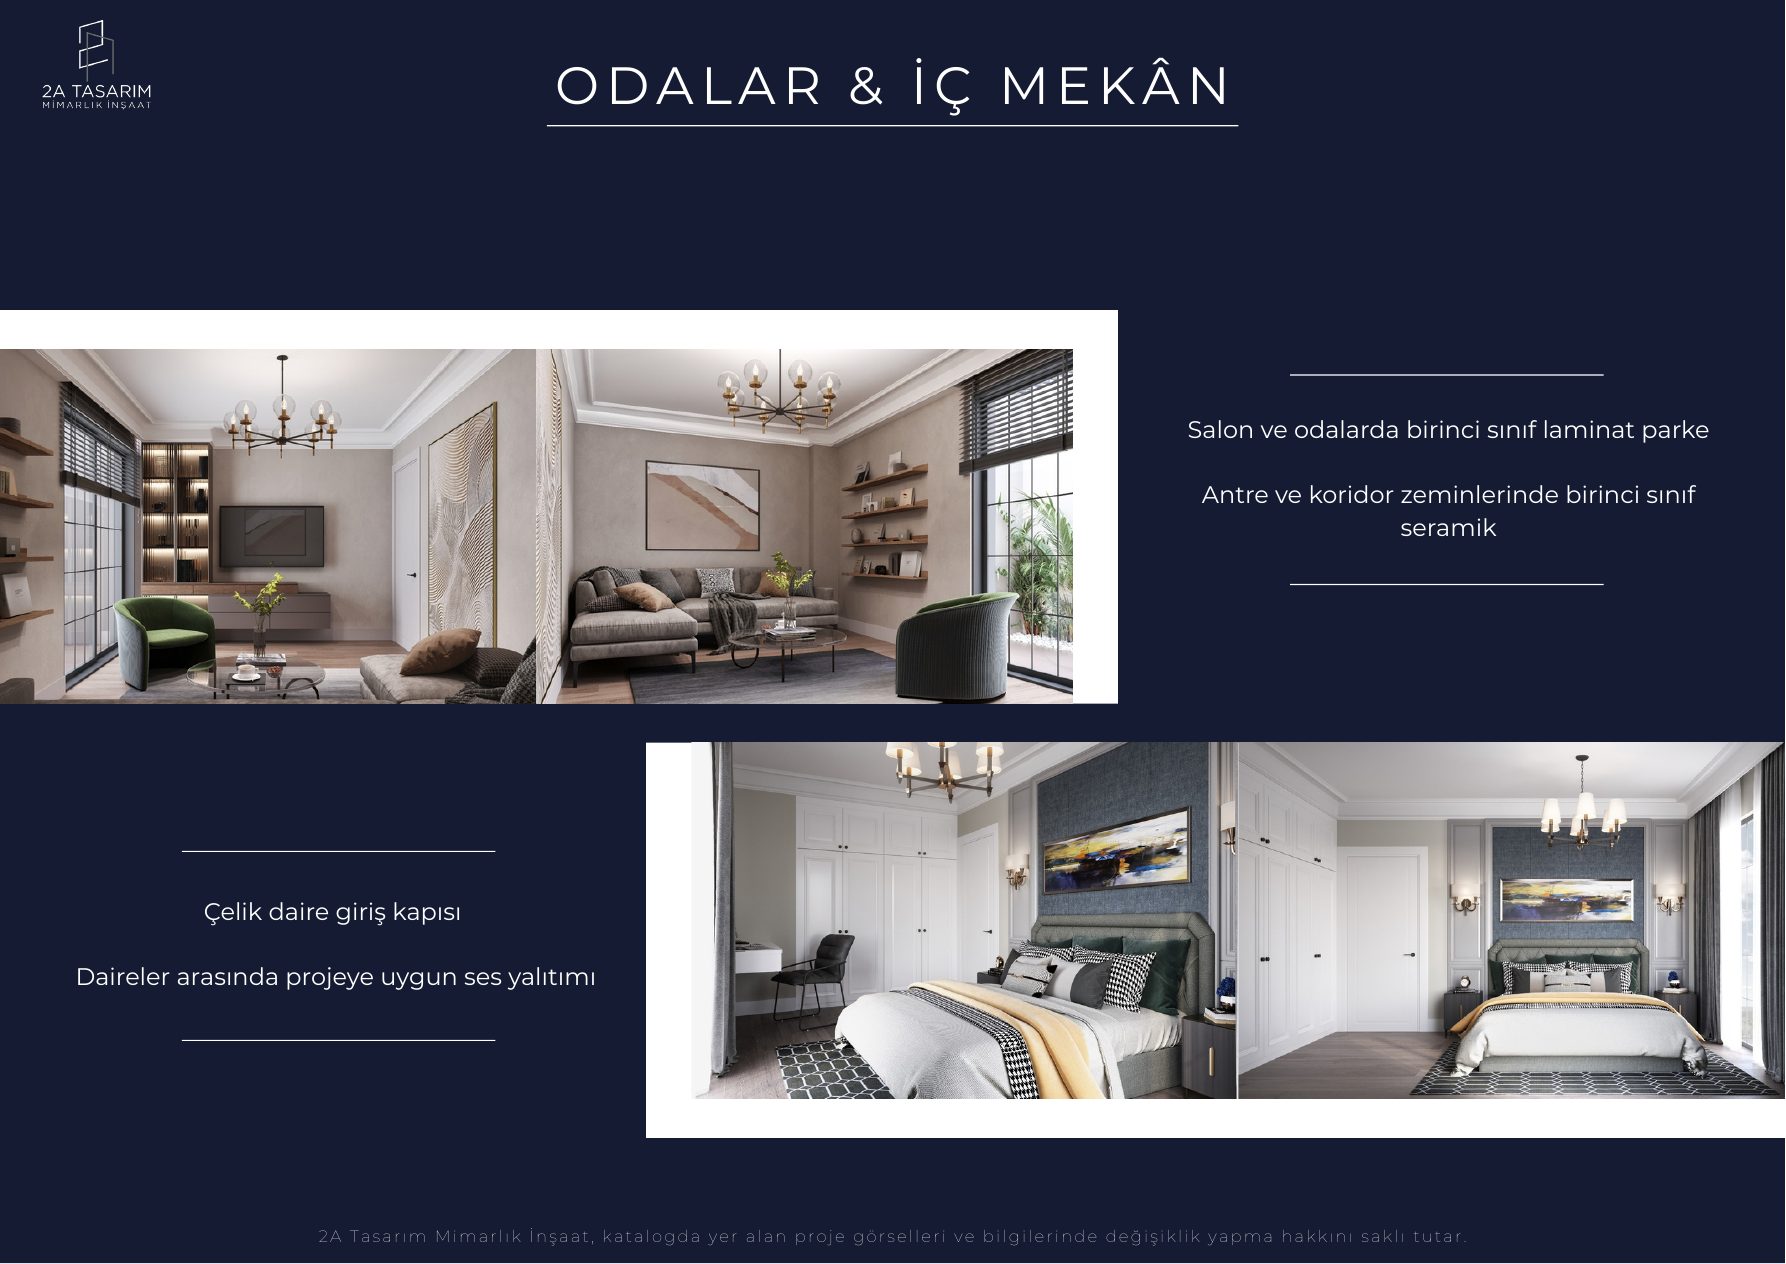
- Premium laminate flooring in the living room and bedrooms
- Steel apartment entrance doors and sound insulation between apartments
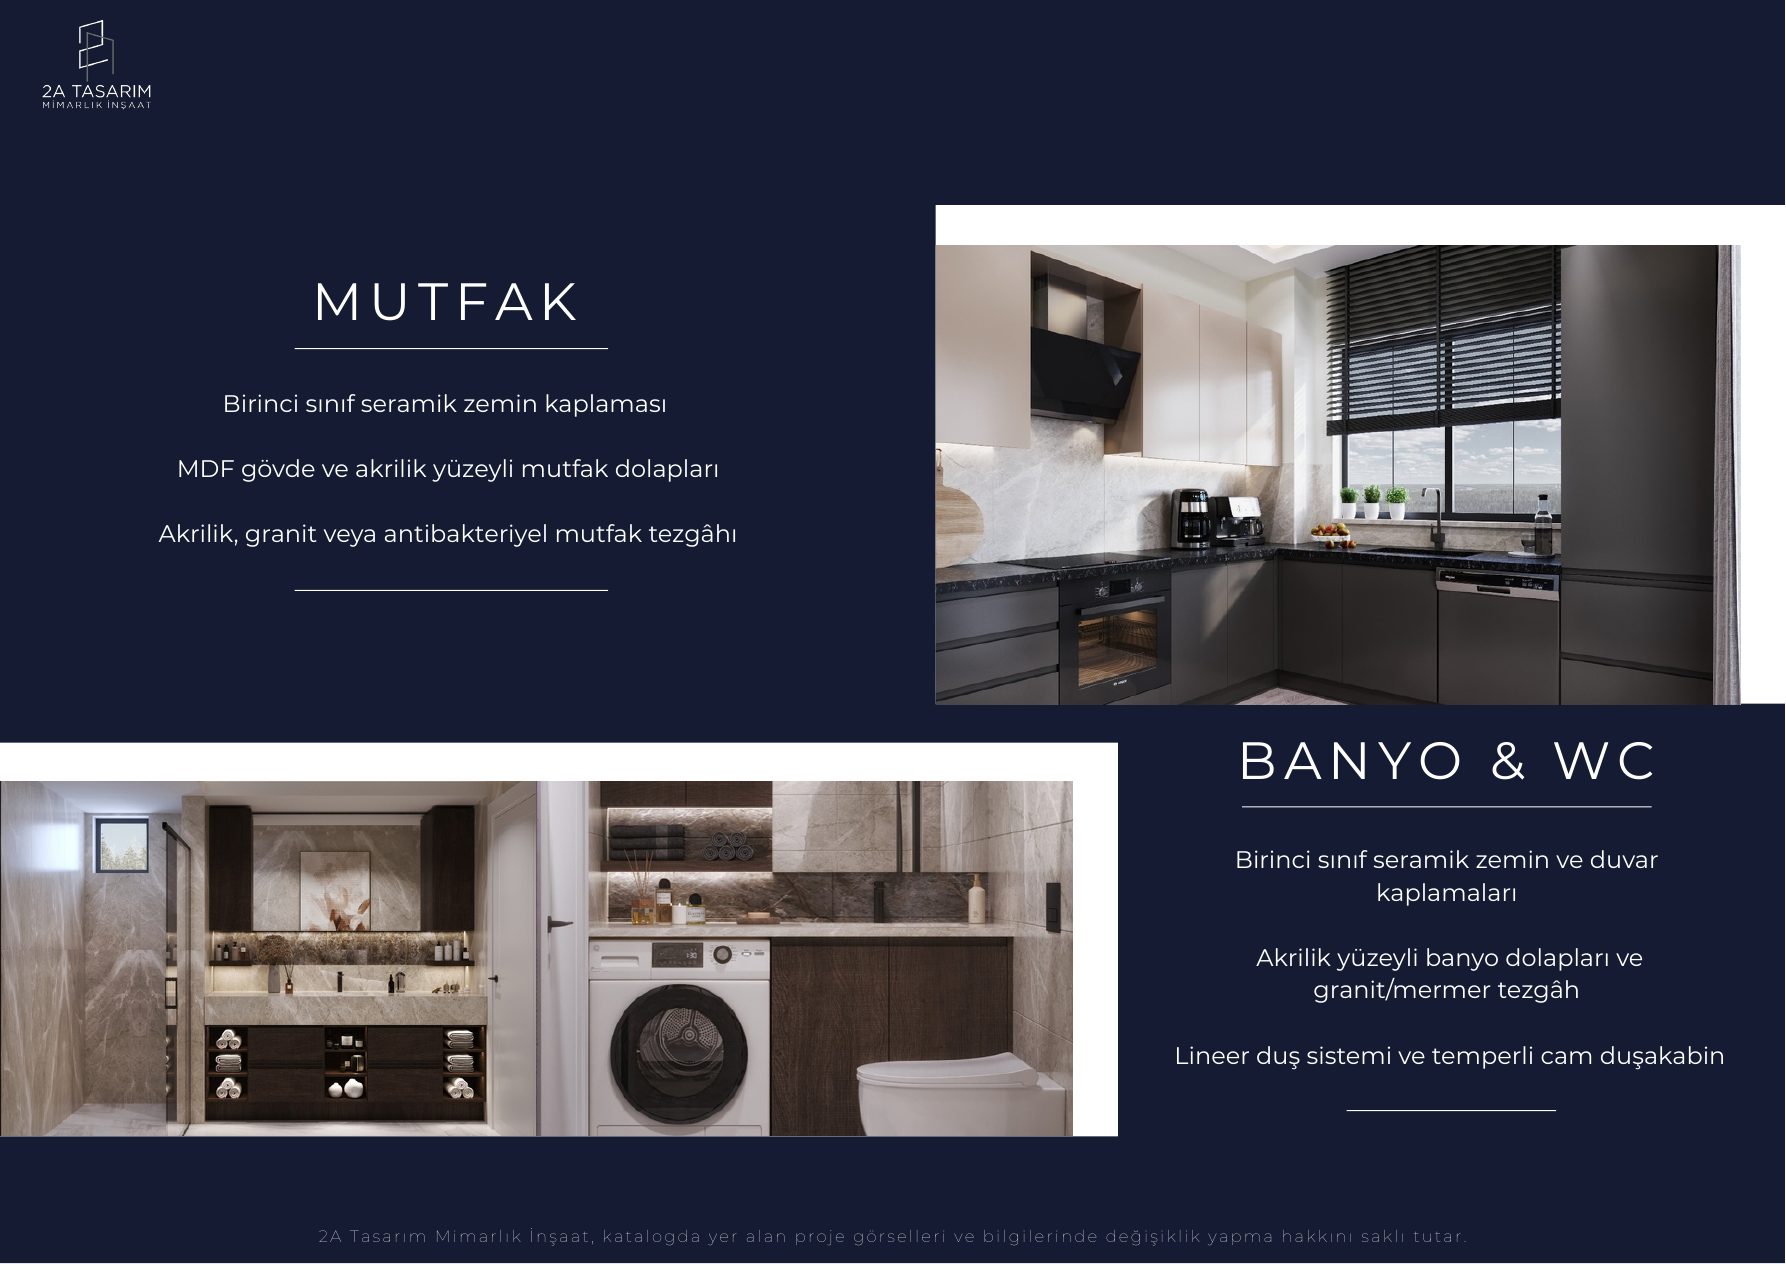
- Kitchen cabinets with MDF carcasses and acrylic fronts
- Linear shower drain and tempered glass shower enclosure
Project Details

Project Type
Residential and Commercial

Buildings
Blocks A, B and C

Parking
Approx. 1,500 m² of indoor parking

Design & Construction

2A Tasarım
Architecture & Construction
A three-block residential project offering an integrated way of living, with a range of apartment types, commercial spaces, balconies and terraces.
Other Projects
Follow Us
Catalogue and Plans
PreviewProject features, specifications and apartment plans
Contact us about this project or a similar project you have in mind.